
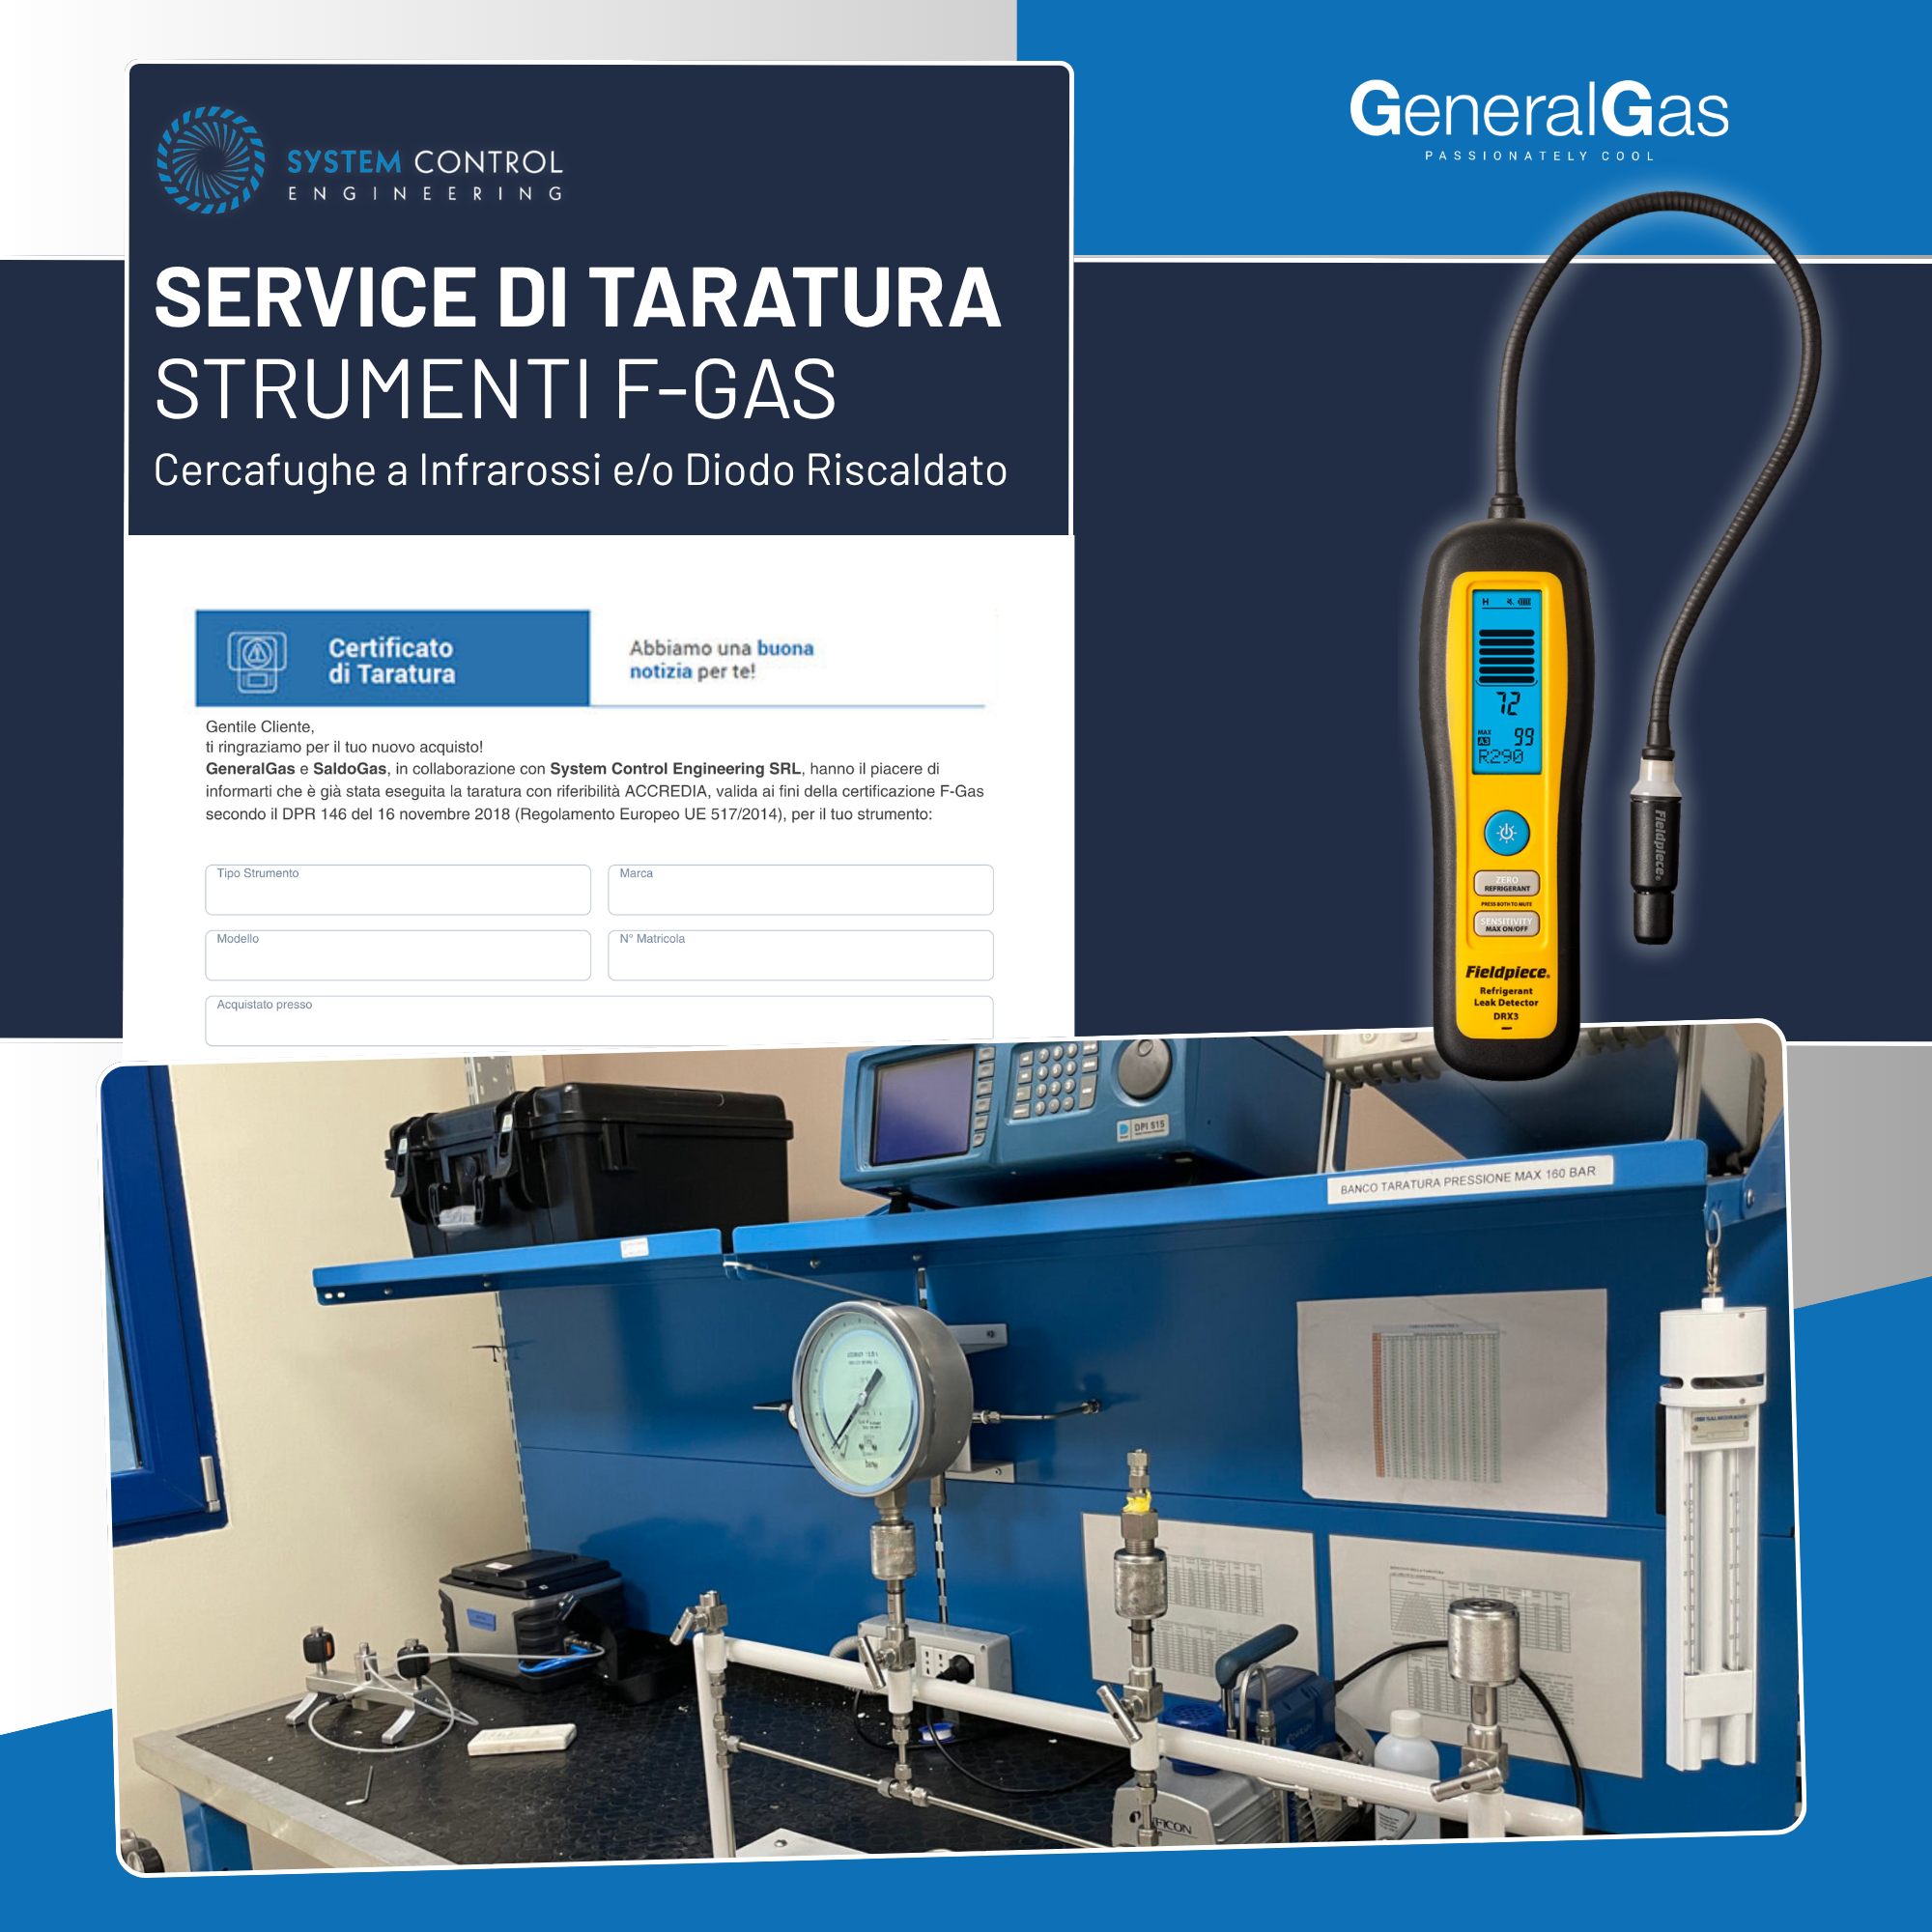
Calibration of infrared and/or heated diode leak detectors, with F-Gas compliant certification
Solvents and flushing fluids for Refrigeration & Air Conditioning piping GK-Lab?
Leak detectors & Dye - GK-Lab? for Refrigeration, Air Conditioning Auto A/C
Gas Leak Stop for Refrigerant Leakages GK-Lab?
Additives for PH Value, Moisture, Deposits of Oil and Refrigerant Gas Leak - GK-Lab?
Disinfectants and sanitizers with Bactericide and Virucidal Efficacy - Medical Devices
Auto - DPF Cleaning - Diesel Particulate Filters

Chemical Products
HVACR tools - Flaring tools and flare lubricant
HVACR tools - Tube cutters and deburrers
HVACR equipment - Various tools
Electronic Leak Detectors (infrared and heated diode), foaming detectors
Recovery Units for A1, A2L and A3 refrigerants (R290 propane)
Nitrogen and Nitrogen/Hydrogen Pressure Kit + Testers for Refrigeration and A/C systems
High vacuum pumps and hoses for HVACR systems
Digital Manifold Gauges, vacuum meters and bluetooth probes for pressure, temperature, humidity
Refrigerant digital weighing scales
Electronic Instrumentation for Diagnosis of Refrigeration & A/C systems
HVACR backpacks and tool carrying systems
Charging and recovery hoses for refrigerants
Washing and cleaning units for Refrigeration & Air Conditioning systems
Adapters, connectors, depressors, shut-off, filters, valves GK Tools?
Sensors and control units for detecting leaks of refrigerant gases in the environment
T-PED Refrigerant cylinders (refillable)
Quick Couplers and Adapters - Automotive
N2, O2, C2H2 high pressure cylinders
G-TEC small cylinders (argon, CO2, blend Ar/CO2) and pressure gauges
Calibration and Check Service for F-Gas Instruments and Tools
Equipment
Total
$ 0.00

Calibration Report Ref. ACCREDIA or equivalent EA - Digital vacuum meter, compliant with EU F-Gas Regulation n° 517/2014
Do you need to buy large quantities?

Digital Vacuum Meter Calibration, with F-Gas compliant certification
The calibration service price already includes the shipping cost of the certified instrument, from the laboratory to the customer's location, via DHL courier (Italy including islands)
Important: download the order form in PDF format, with instructions for shipping the instrument to be calibrated and certified. The order form can be downloaded in the "Technical Documentation" section, after registering on the website.
Reference Standards:
Calibration performed by an ISO17025 certified laboratory for the lengths sector and with an ISO9001 certified management system for calibration with traceability for other quantities, equipped with first-class instruments and standards periodically calibrated by ACCREDIA centres.
Professional calibration service for F-Gas instrumentation:
Temperature Meter Calibration Procedure:
Important: for each calibrated and certified instrument an identification label will be applied showing the calibration report number and the instrument serial number; the label also features a date indicator showing the calibration expiry date (at the customer's discretion). An additional label with a QR CODE will also be applied to the instrument, making the calibration report immediately available on a device such as a smartphone (very useful for the refrigeration technician working on site, who needs to demonstrate the instrument's compliance in real time).
How to Purchase the Calibration Service:
For calibration service costs, please refer to the official GeneralGas price list (separate code for each type of calibration).
IMPORTANT NOTE:
Calibration consists of the verification of the instrument with the issuance of the relevant Instrument Calibration Certificate, in compliance with the requirements of EU F-Gas Regulation No. 517/2014.
If, during the analysis, the instrument subject to the Calibration Report is found to be outside the acceptance limits, adjustment will necessarily have to be carried out.
Adjustment, i.e. error correction, is not always feasible and is a service (with an additional cost) provided separately, as it effectively constitutes a repair of the instrument.
Furthermore, for most electronic instruments, adjustment/repair must necessarily be carried out directly by the instrument's manufacturer.
In other words, calibration/certification does not correct the instrument's error, but is rather a snapshot of the instrument's current condition; within the calibration service only a zero correction is permitted (and, should this prove necessary, it can obviously be performed directly during the calibration phase).
| EAN | n.d. |
| Item number | F-SV-AL-TA-VADA |
| Packaging | Cardboard box |
Calibration of infrared and/or heated diode leak detectors, with F-Gas compliant certification
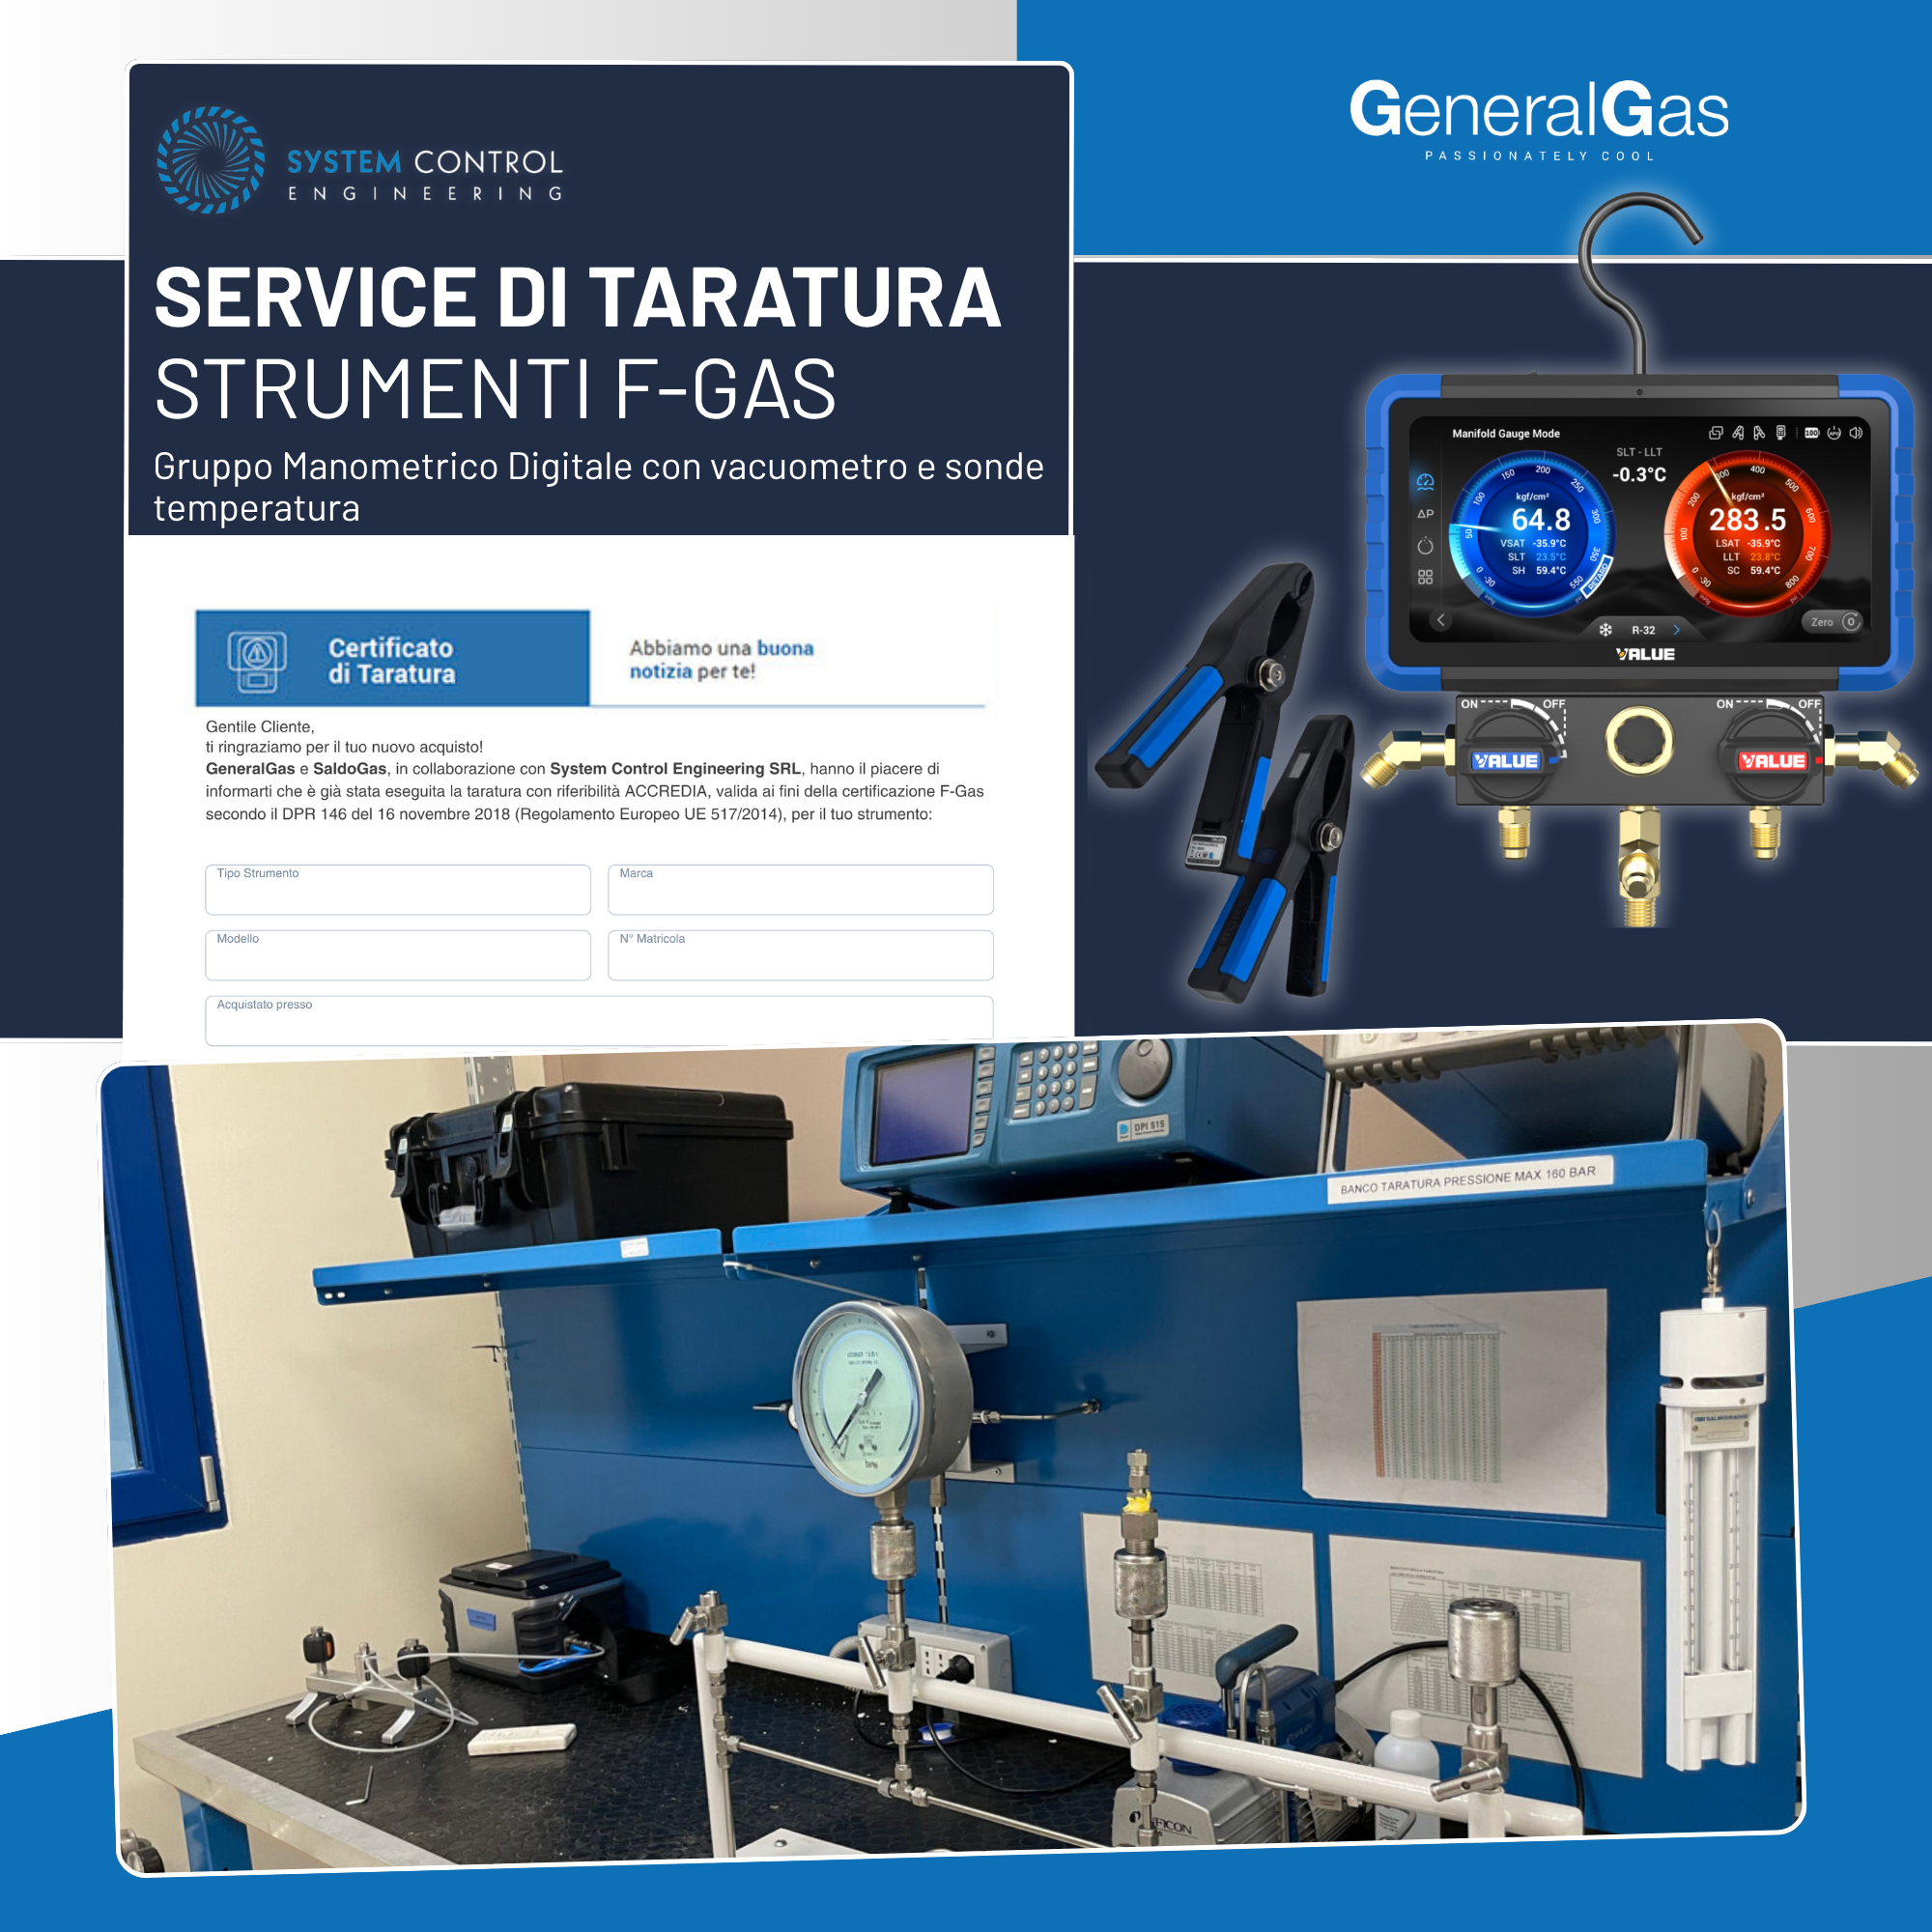
Calibration of Digital Manometric Group with vacuum gauge and temperature probes, with issue of F-Gas compliant certification
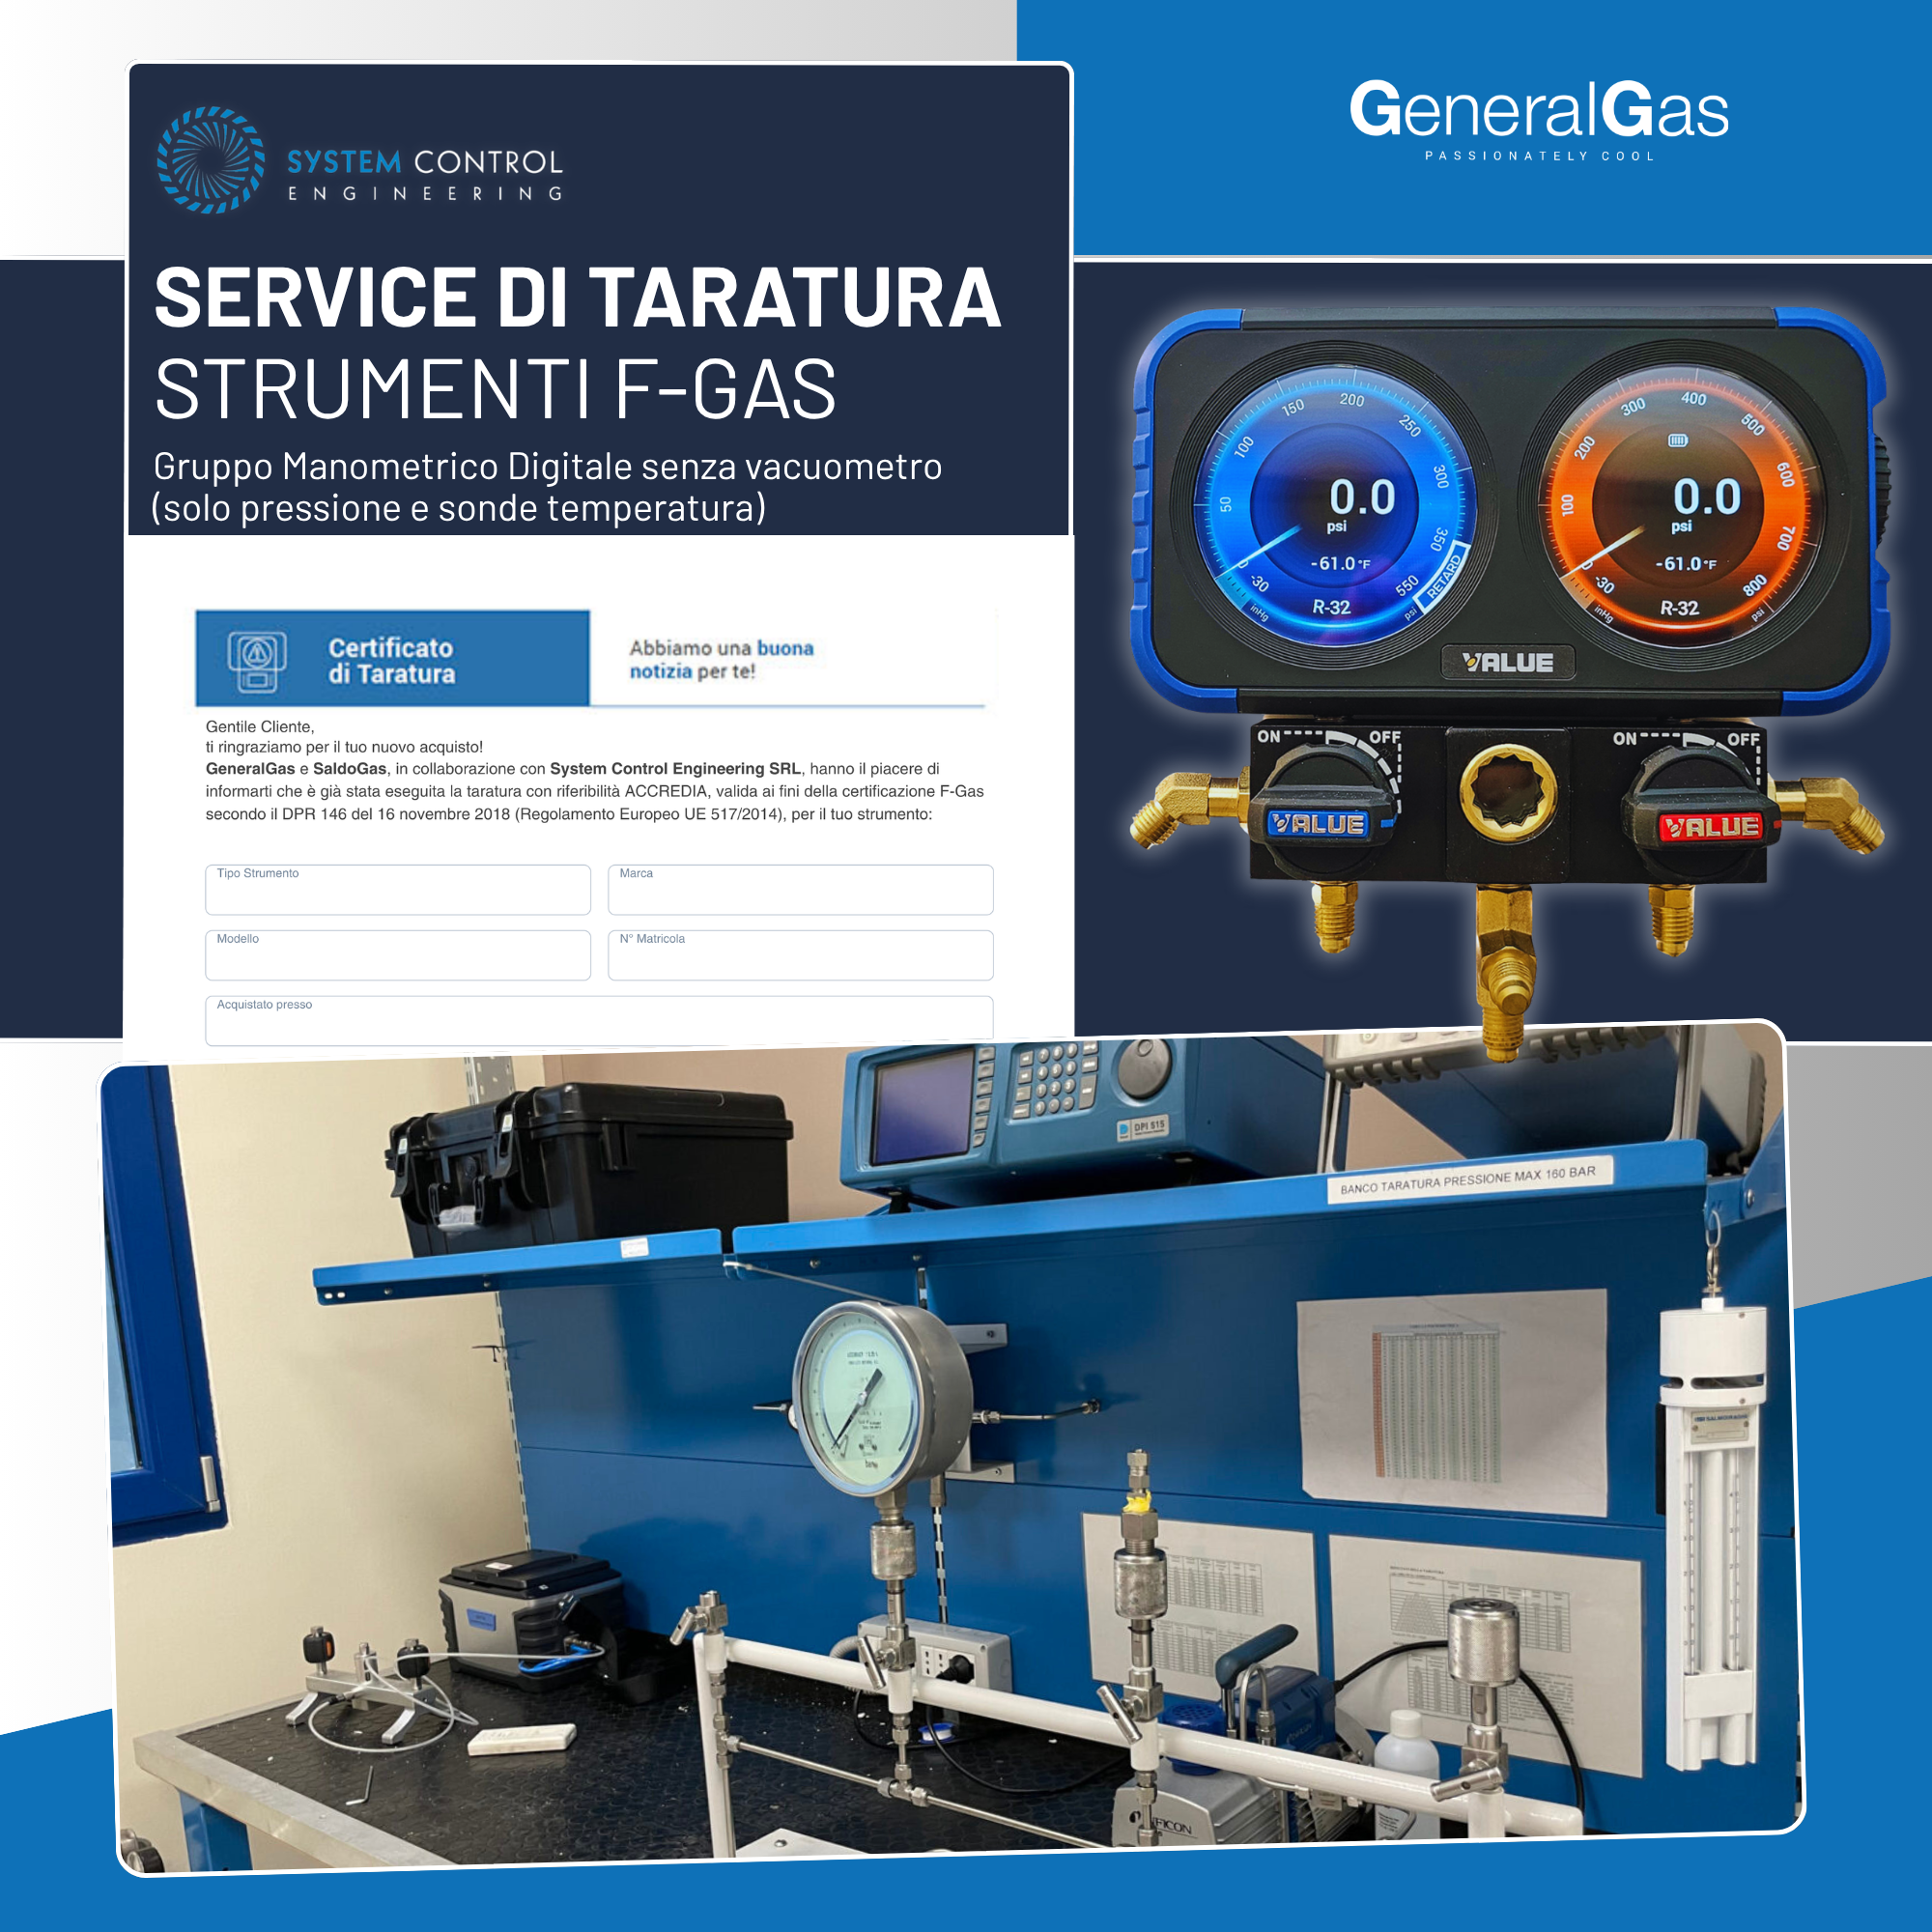
Calibration Report Ref. ACCREDIA or equivalent EA - Digital Manometric Group without vacuum gauge (only pressure and temperature probes), compliant with EU F-Gas Reg. n° 517/2014
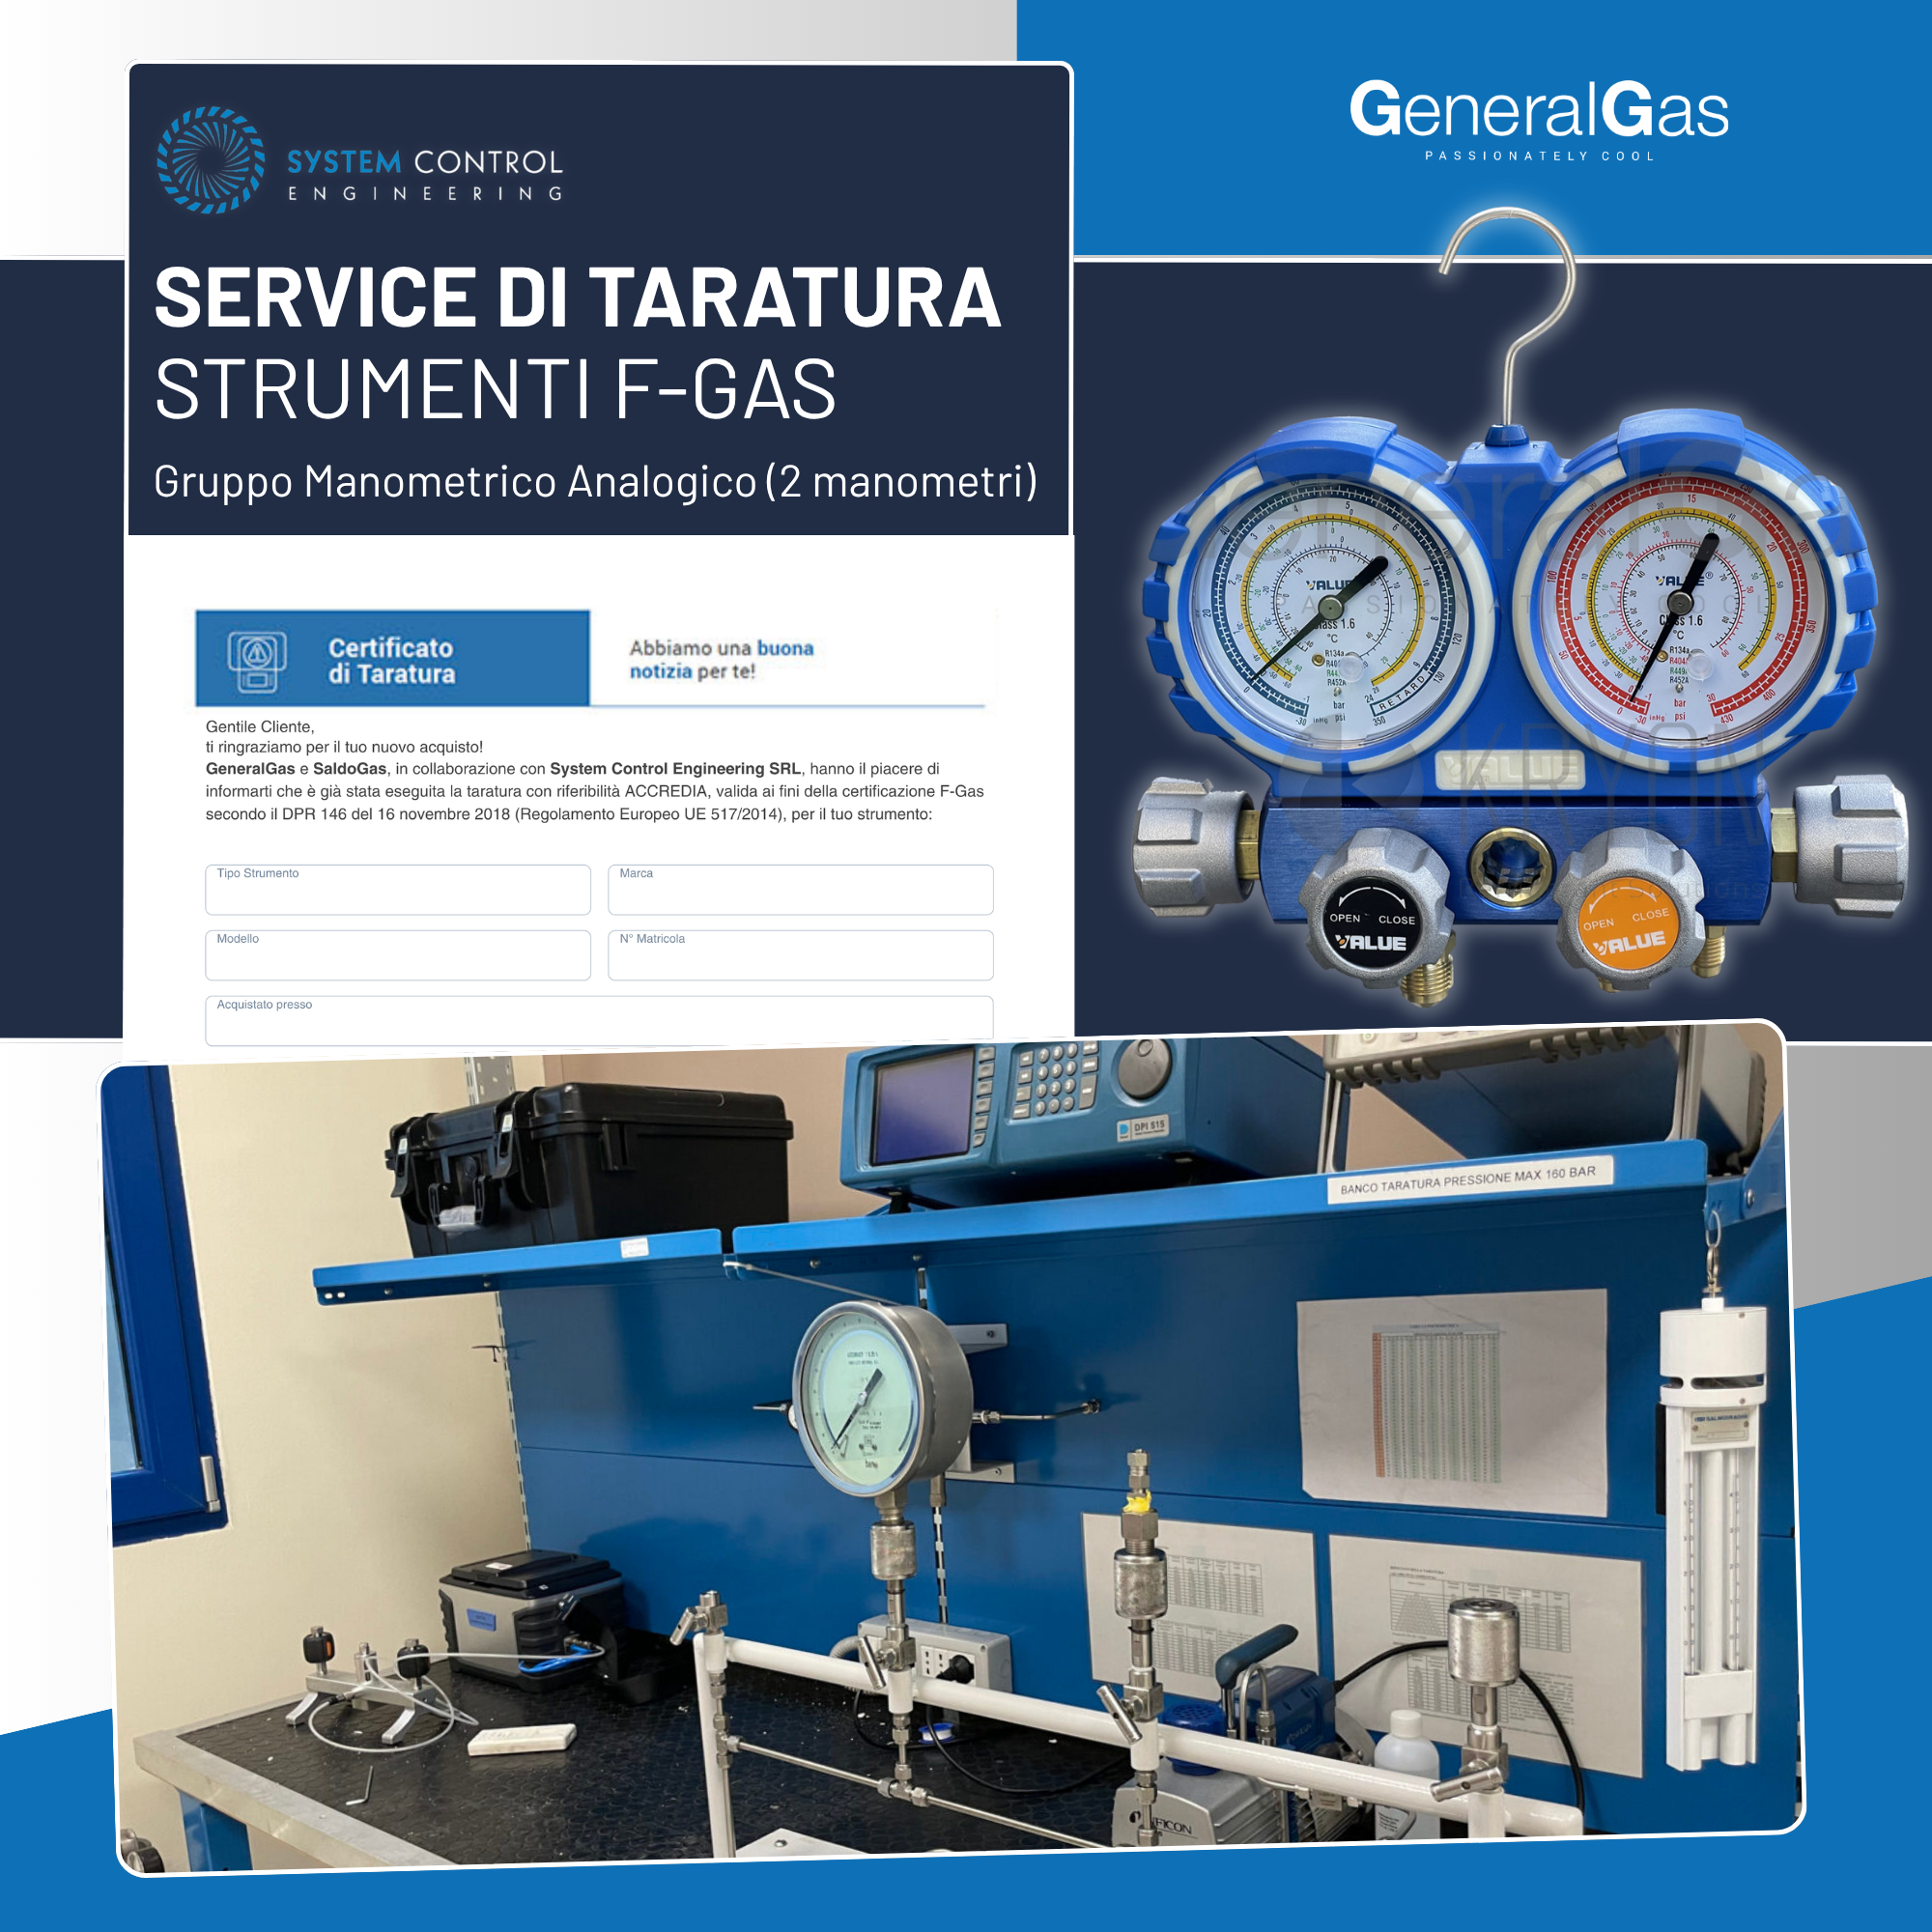
Calibration Report Ref. ACCREDIA or equivalent EA - Analogue Manometric Group (2 gauges), compliant with EU Reg. F-Gas n° 517/2014
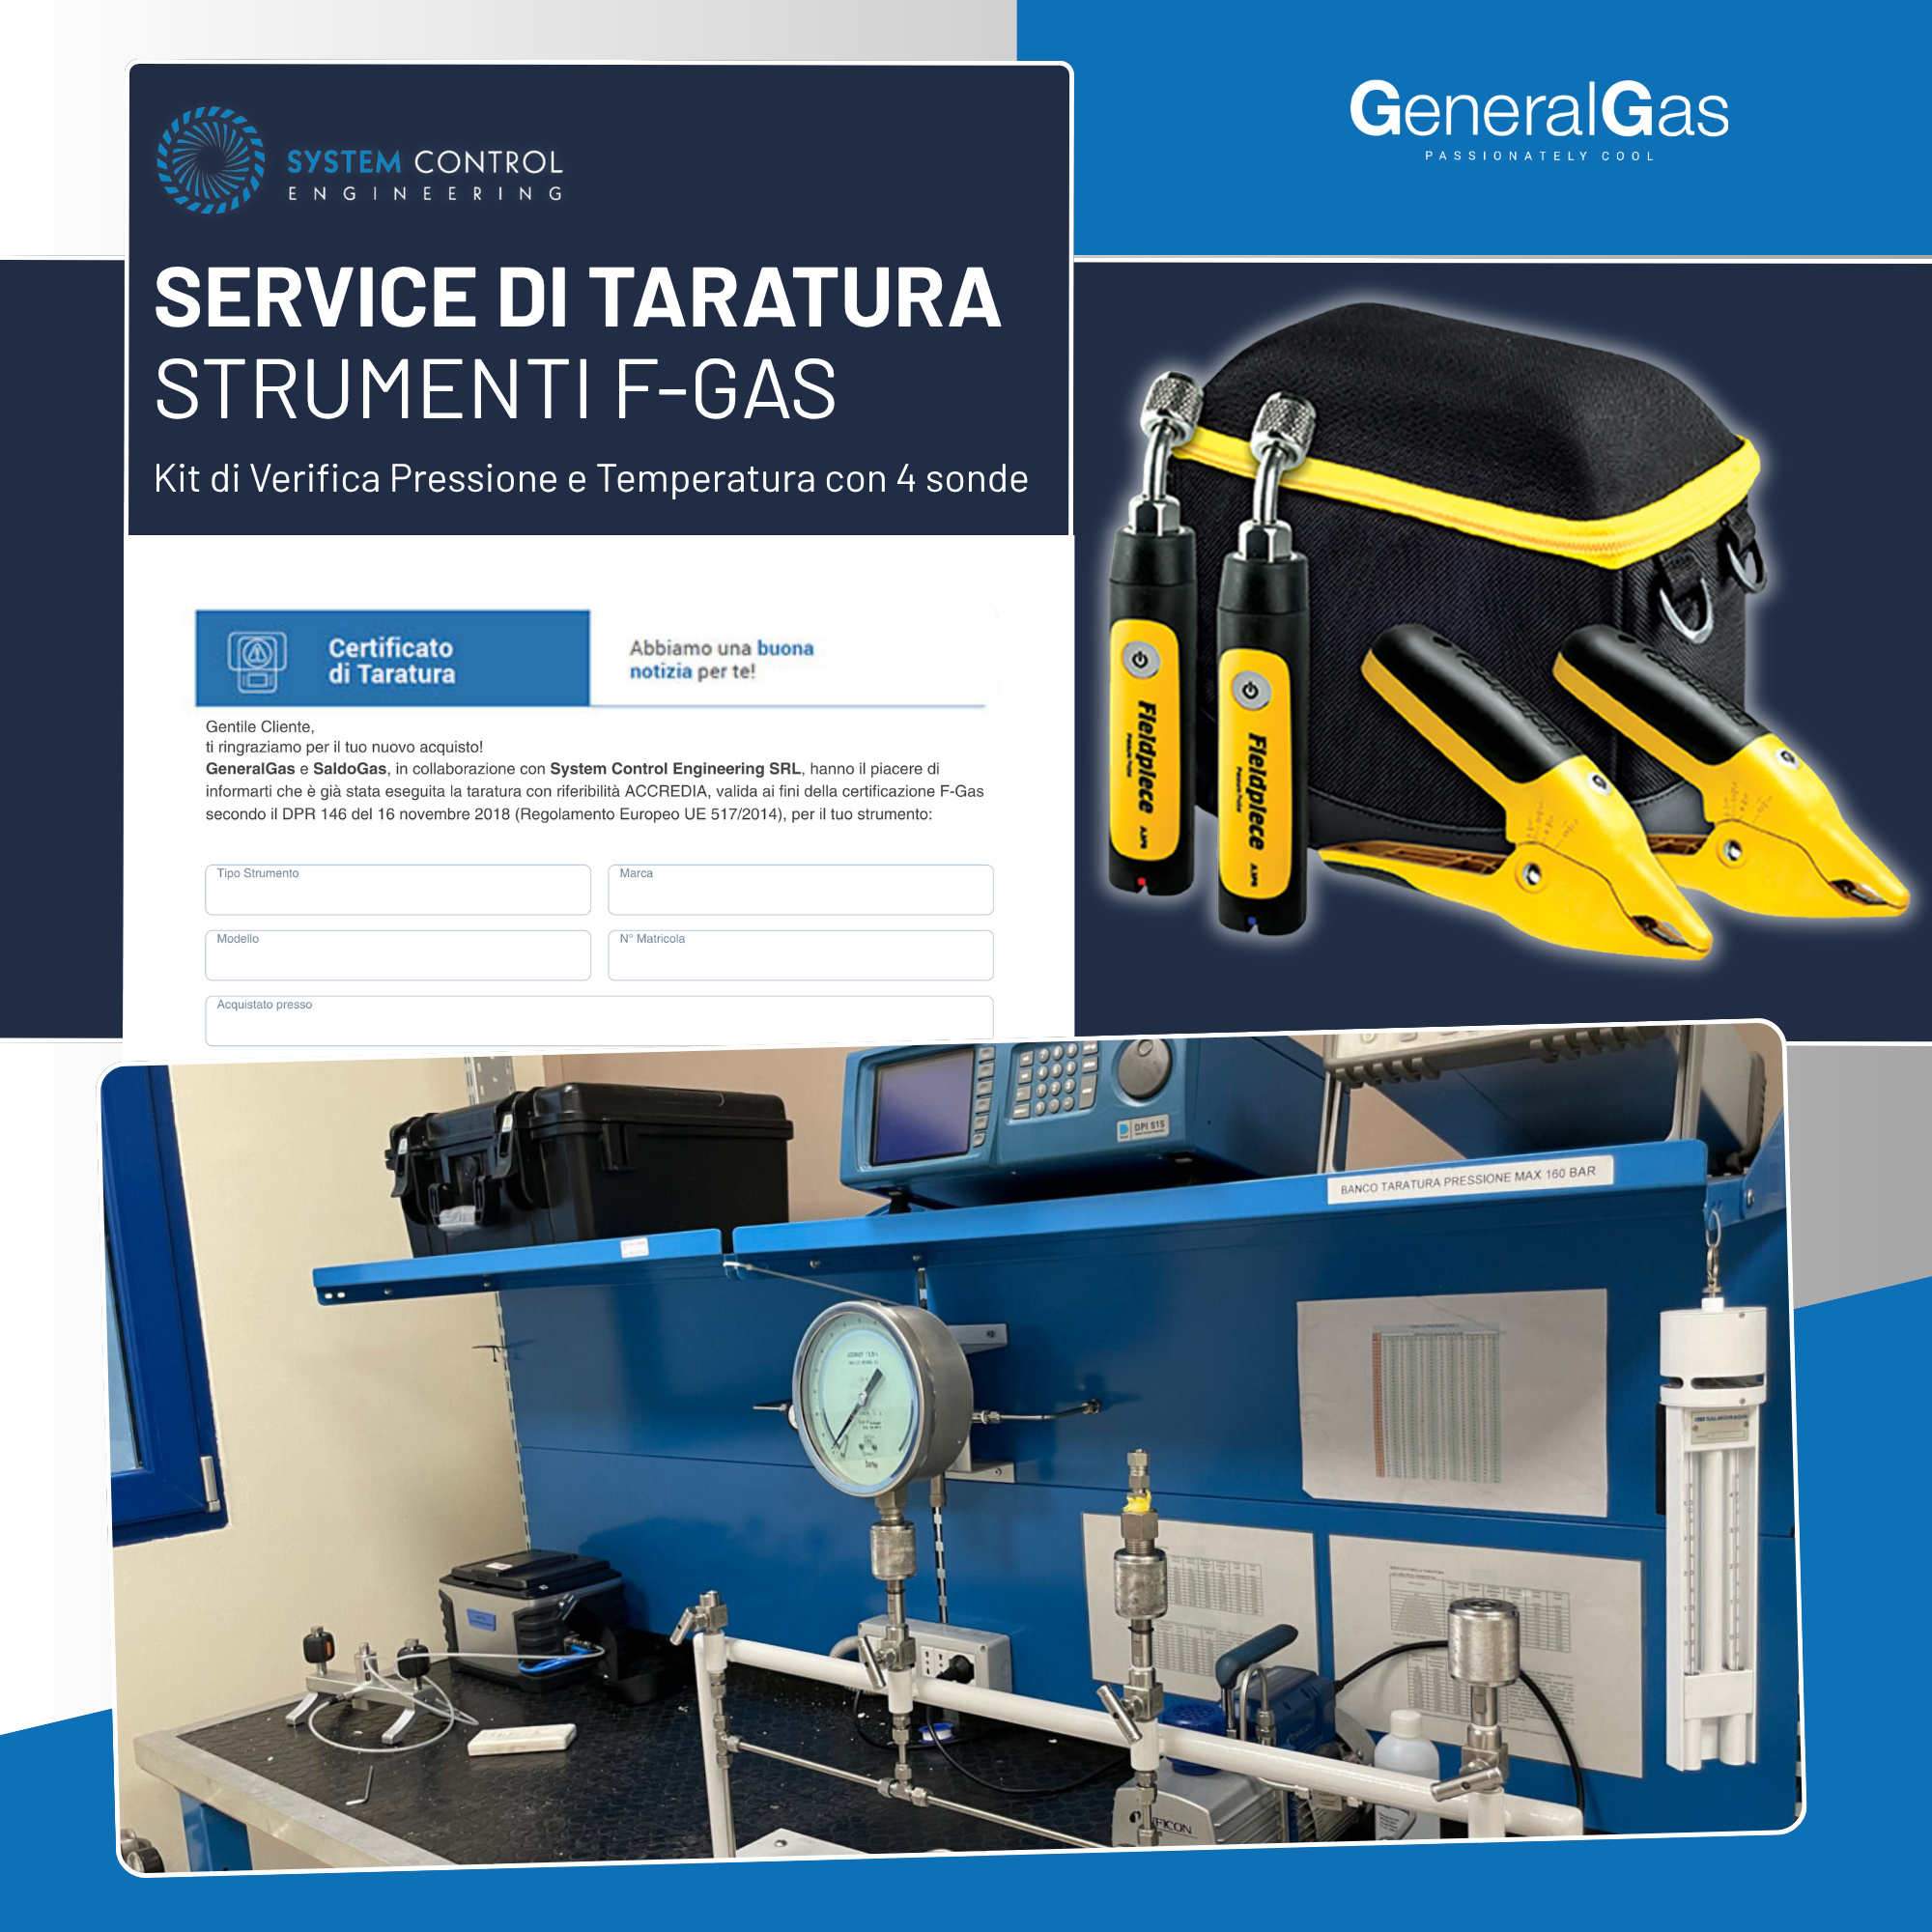
Calibration Report Ref. ACCREDIA or equivalent EA - Pressure and Temperature Verification Kit with 4 probes, compliant with EU F-Gas Reg. n° 517/2014
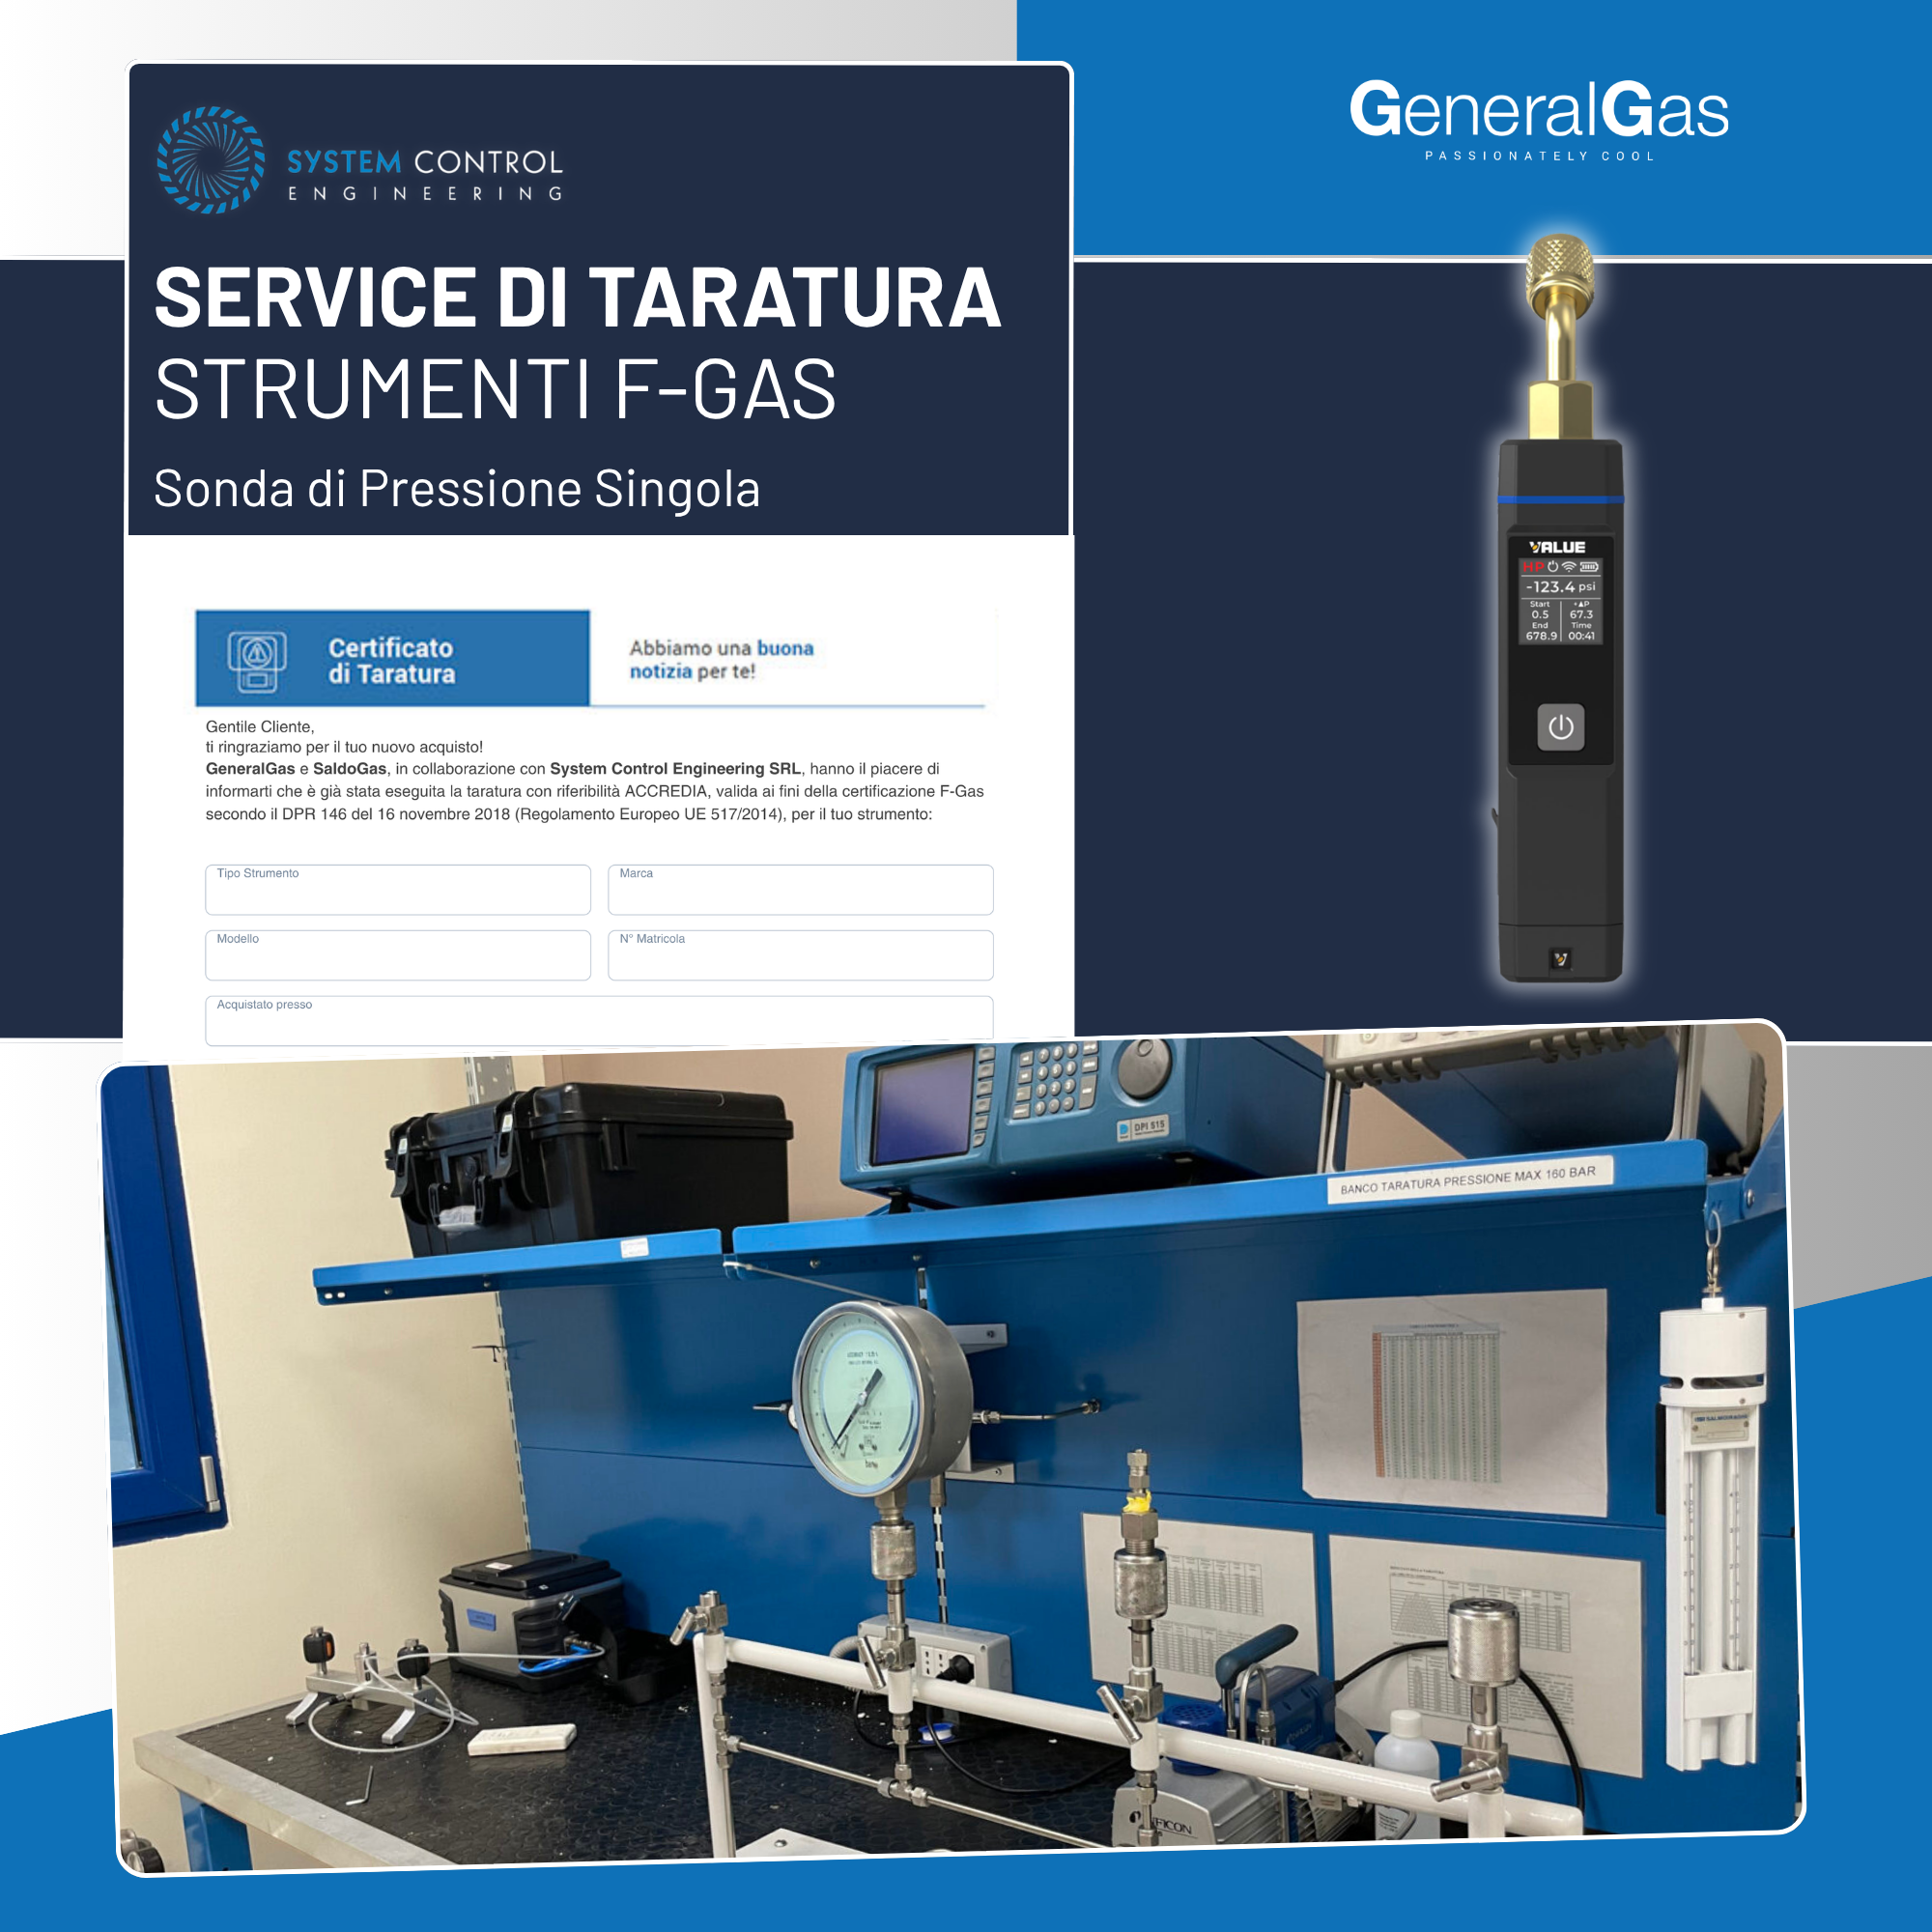
Calibration Report Ref. ACCREDIA or equivalent EA - Single Pressure Probe, compliant with EU F-Gas Reg. n° 517/2014
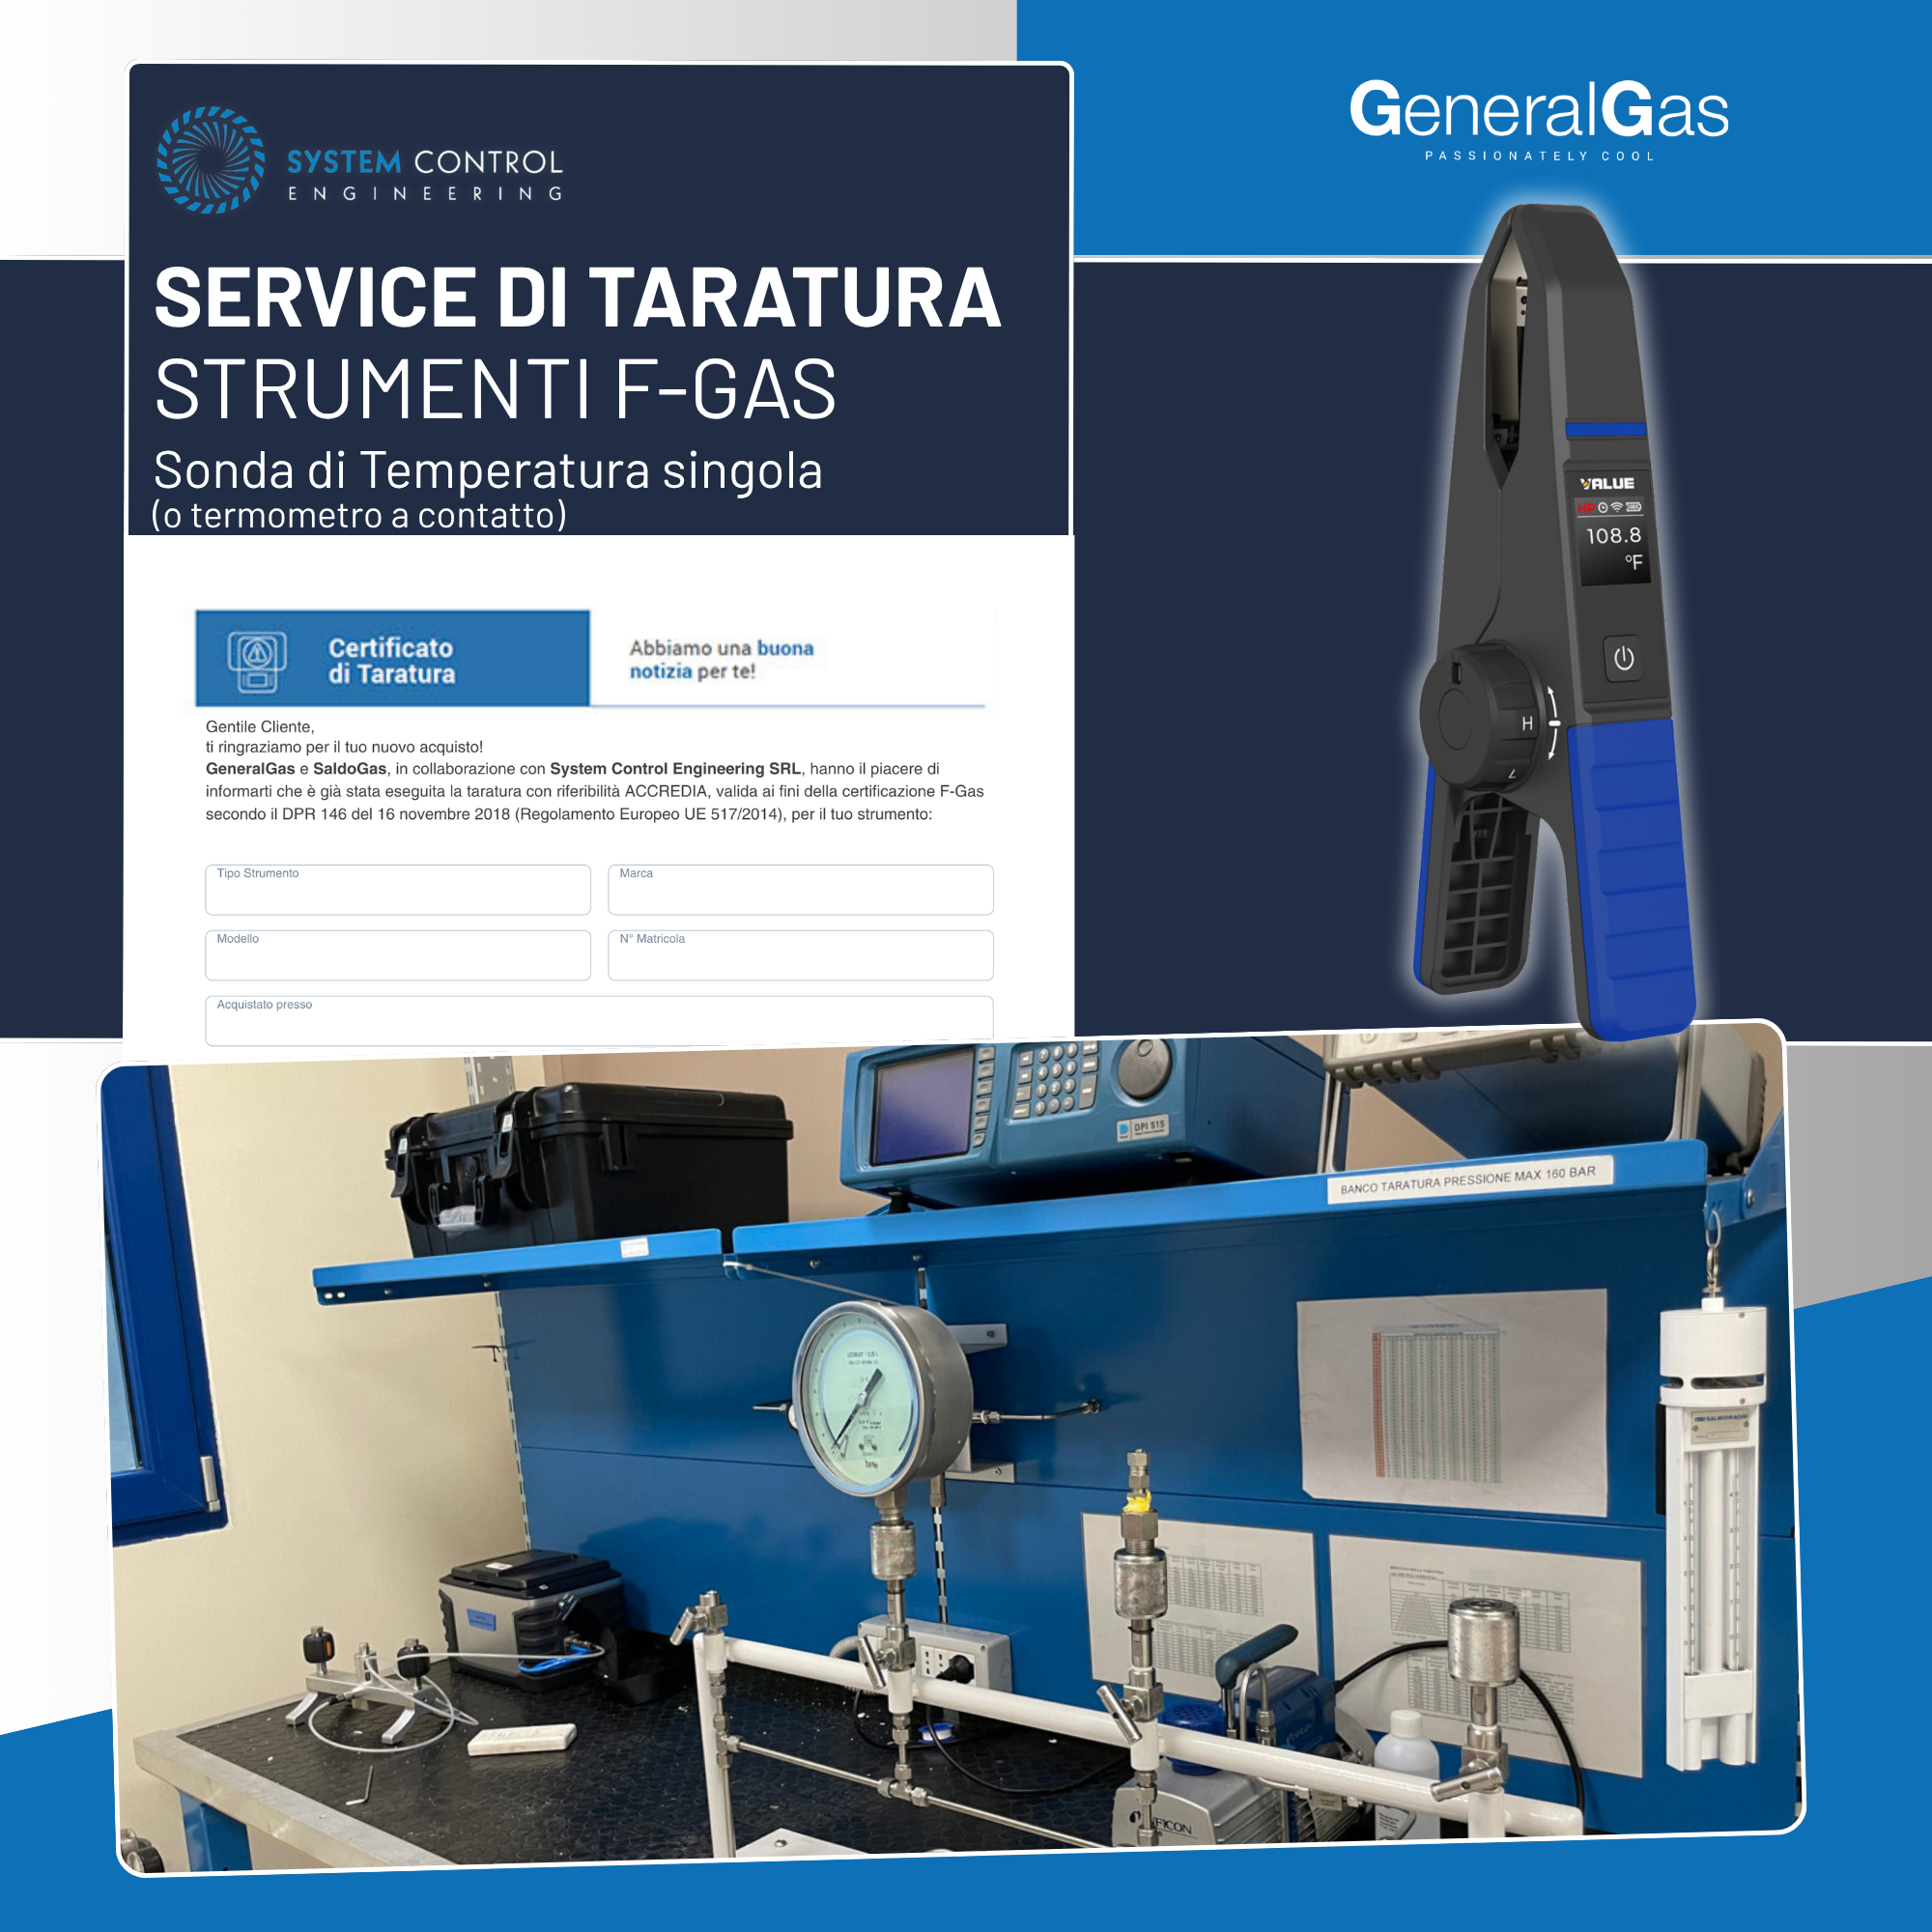
Calibration Report Ref. ACCREDIA or equivalent EA - Single Temperature Probe, compliant with EU F-Gas Reg. n° 517/2014
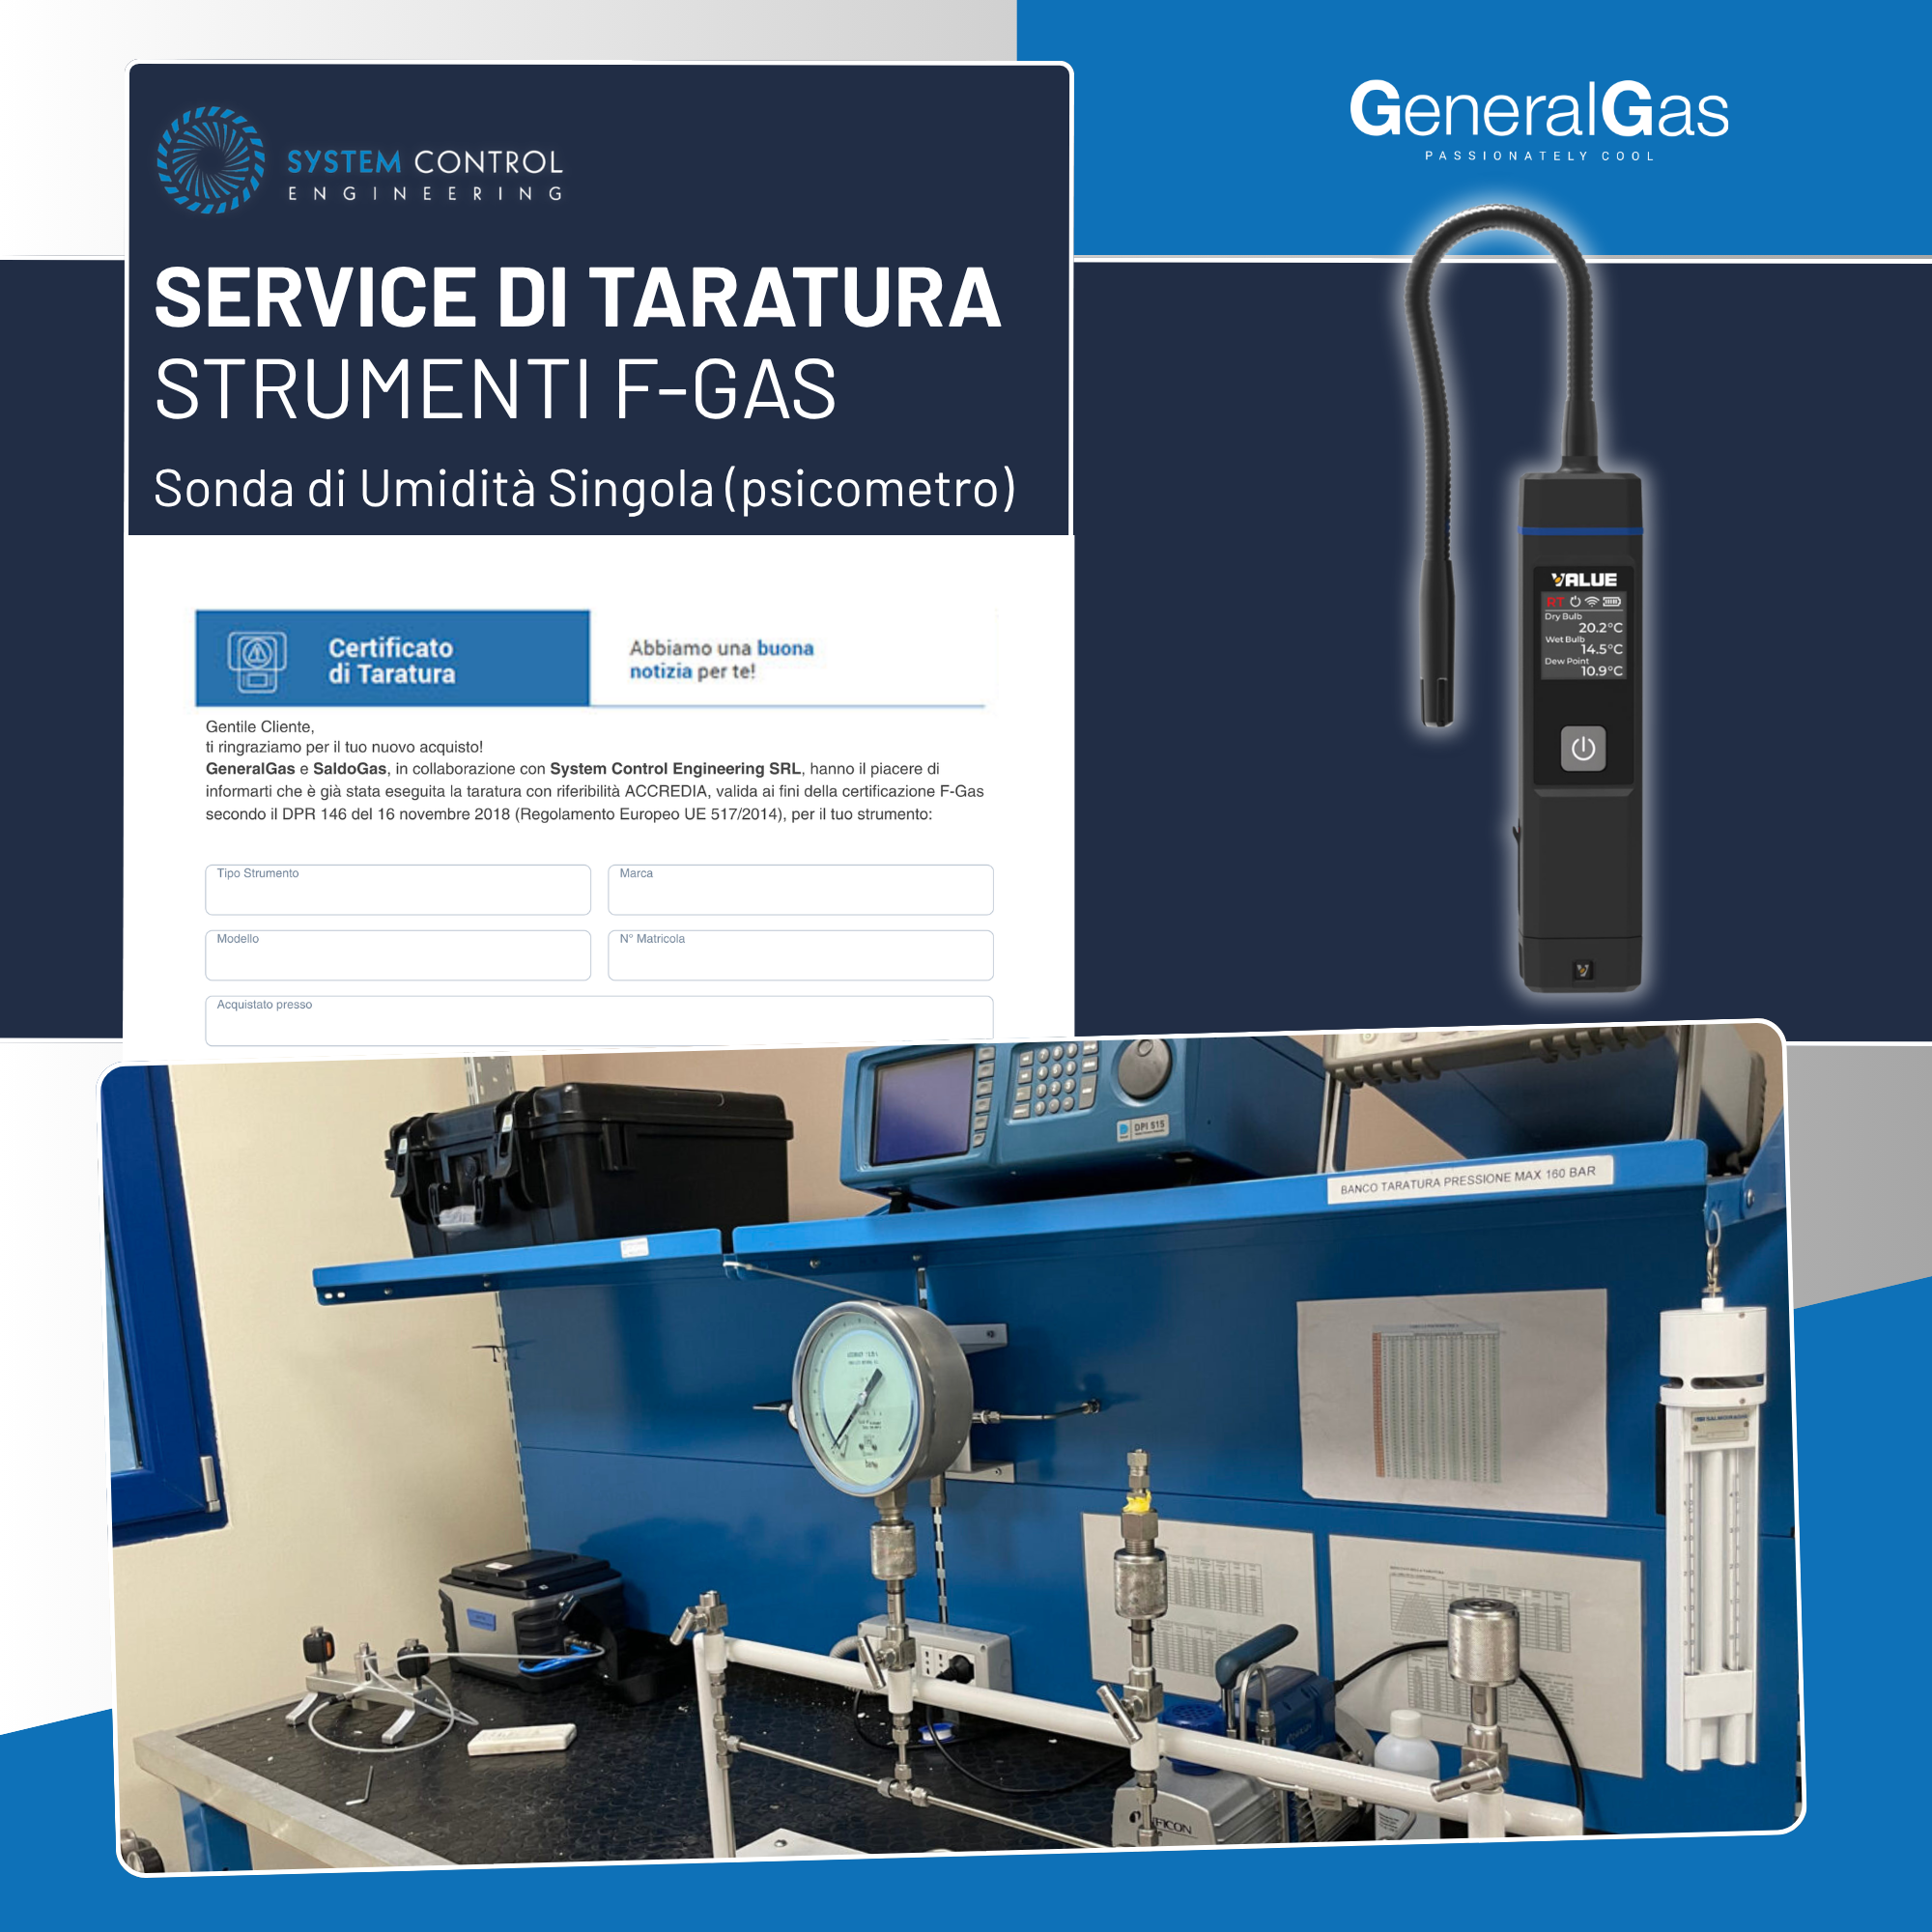
Calibration Report Ref. ACCREDIA or equivalent EA - Single humidity probe (psychometer), compliant with EU F-Gas Reg. n° 517/2014
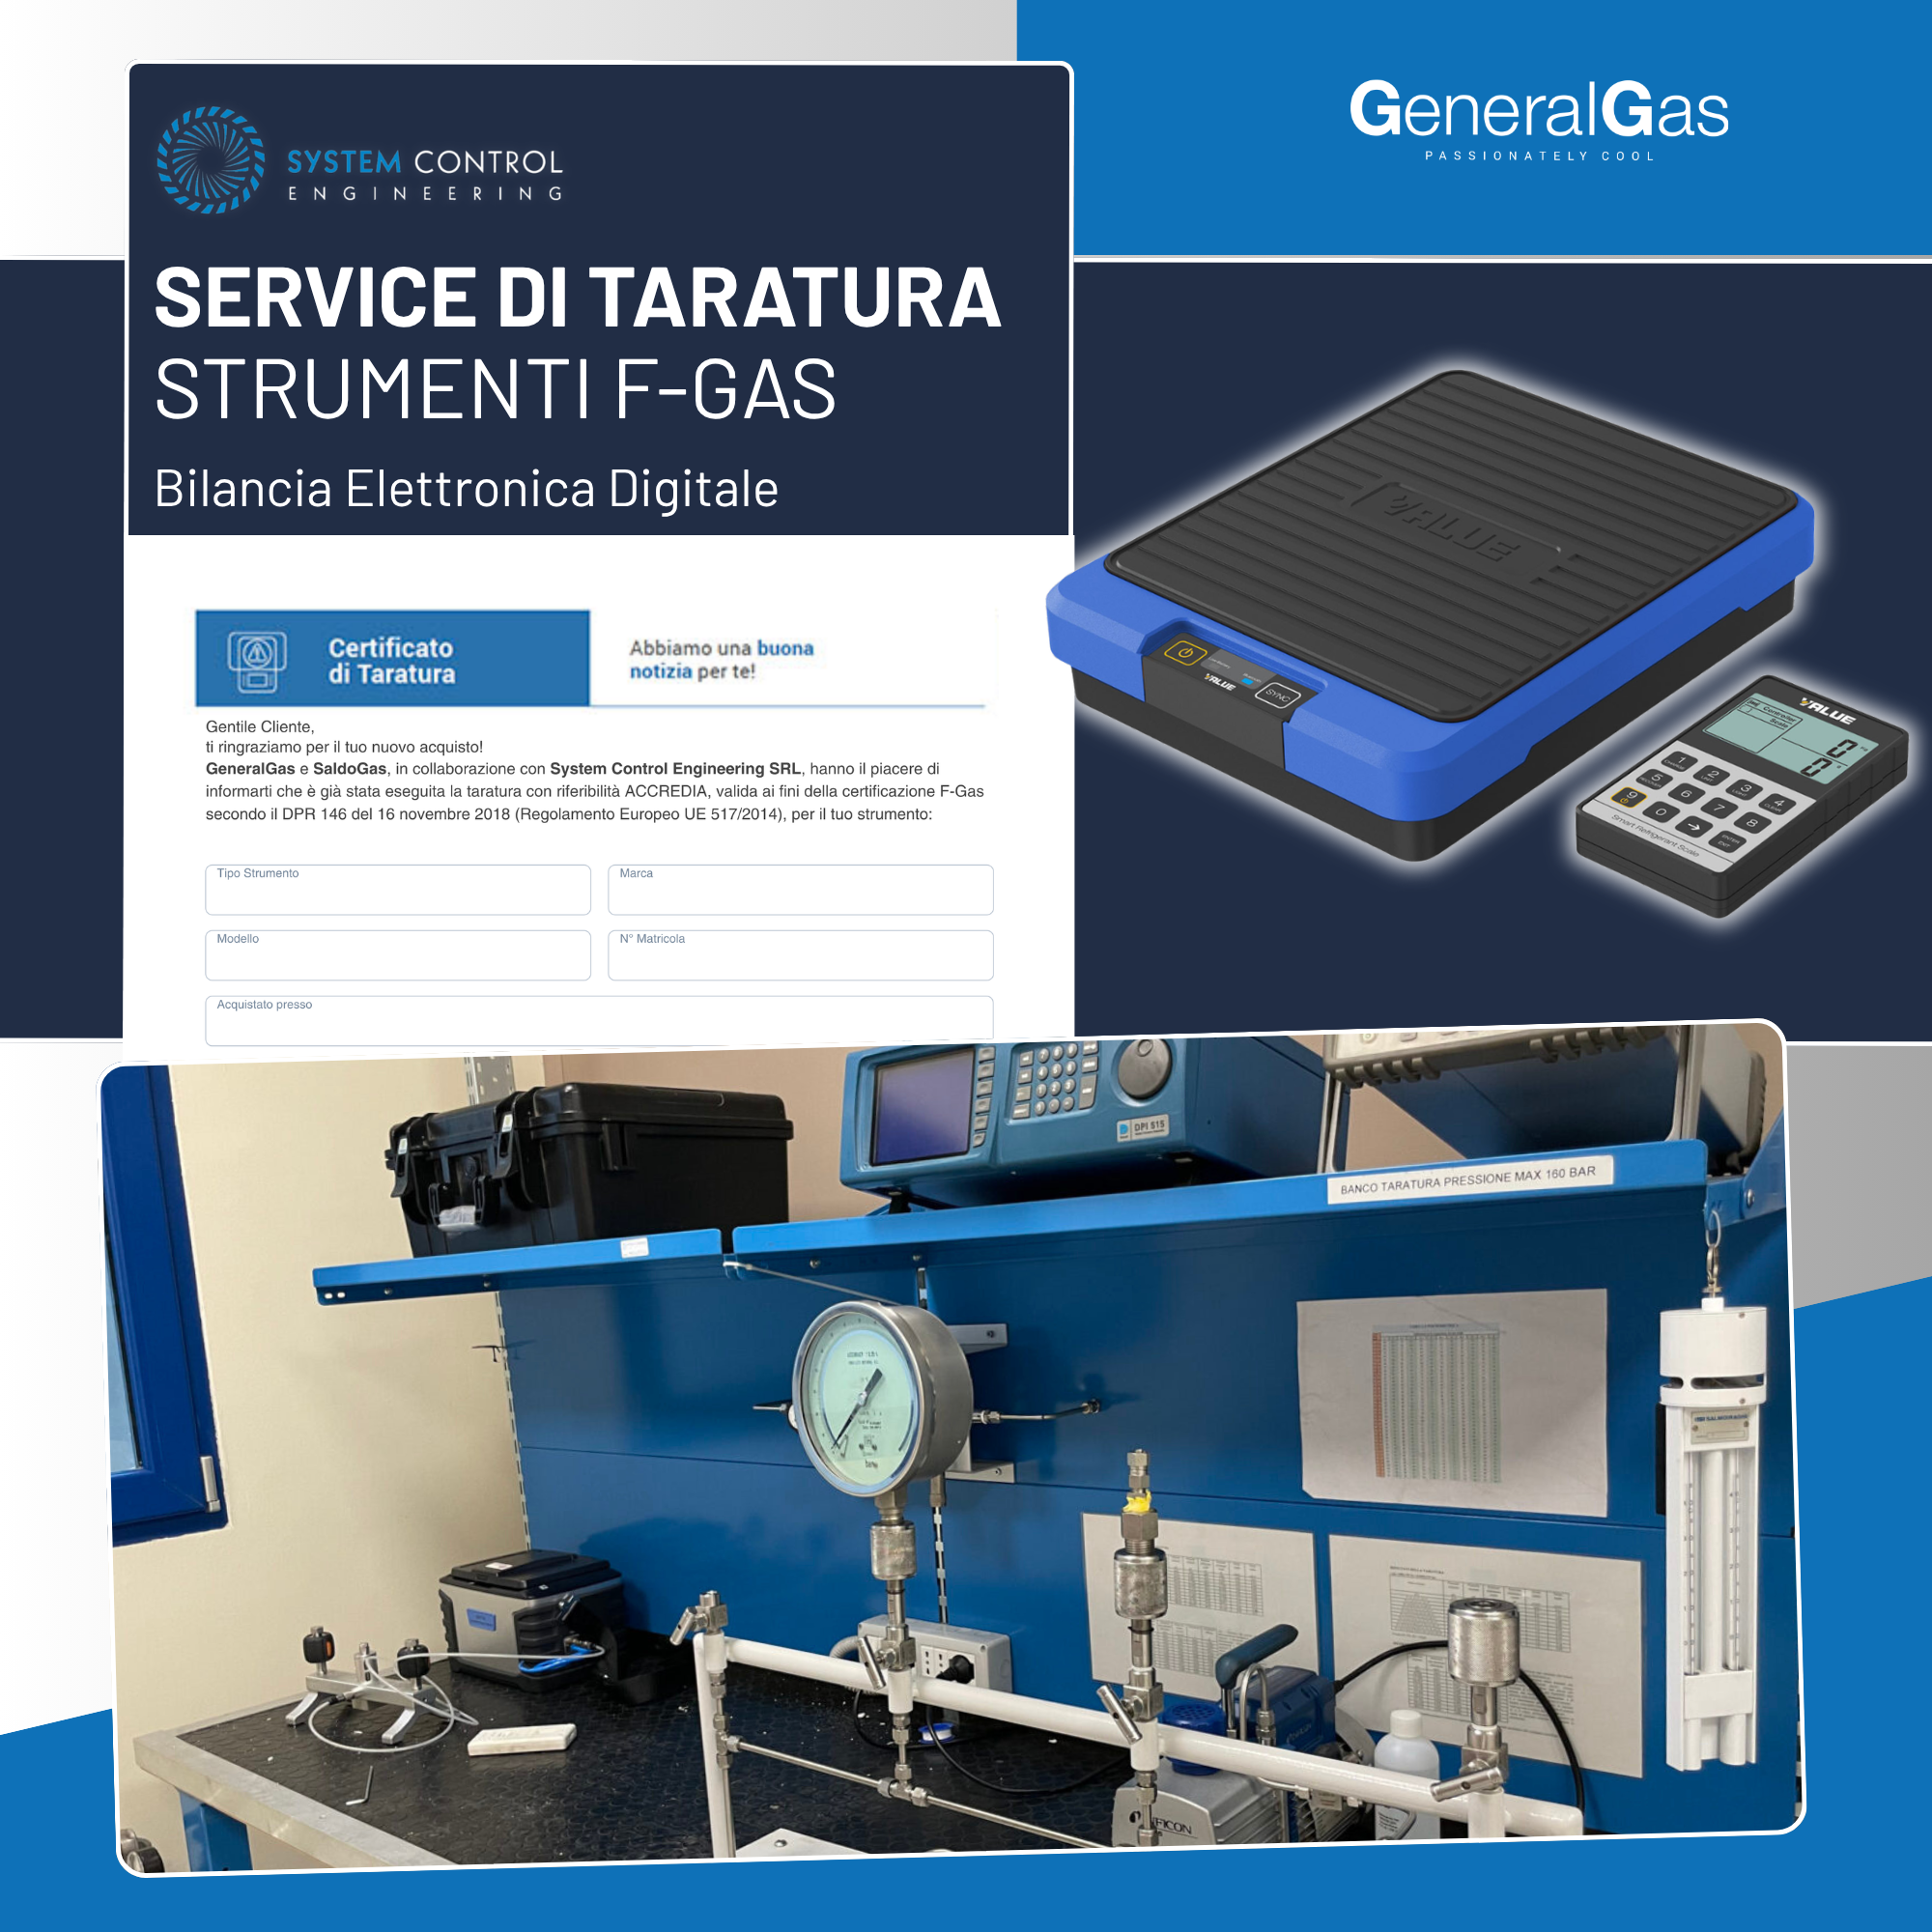
Calibration Report Ref. ACCREDIA or equivalent EA - Electronic digital scale, with issue of certification in accordance with EU Reg. F-Gas n° 517/2014
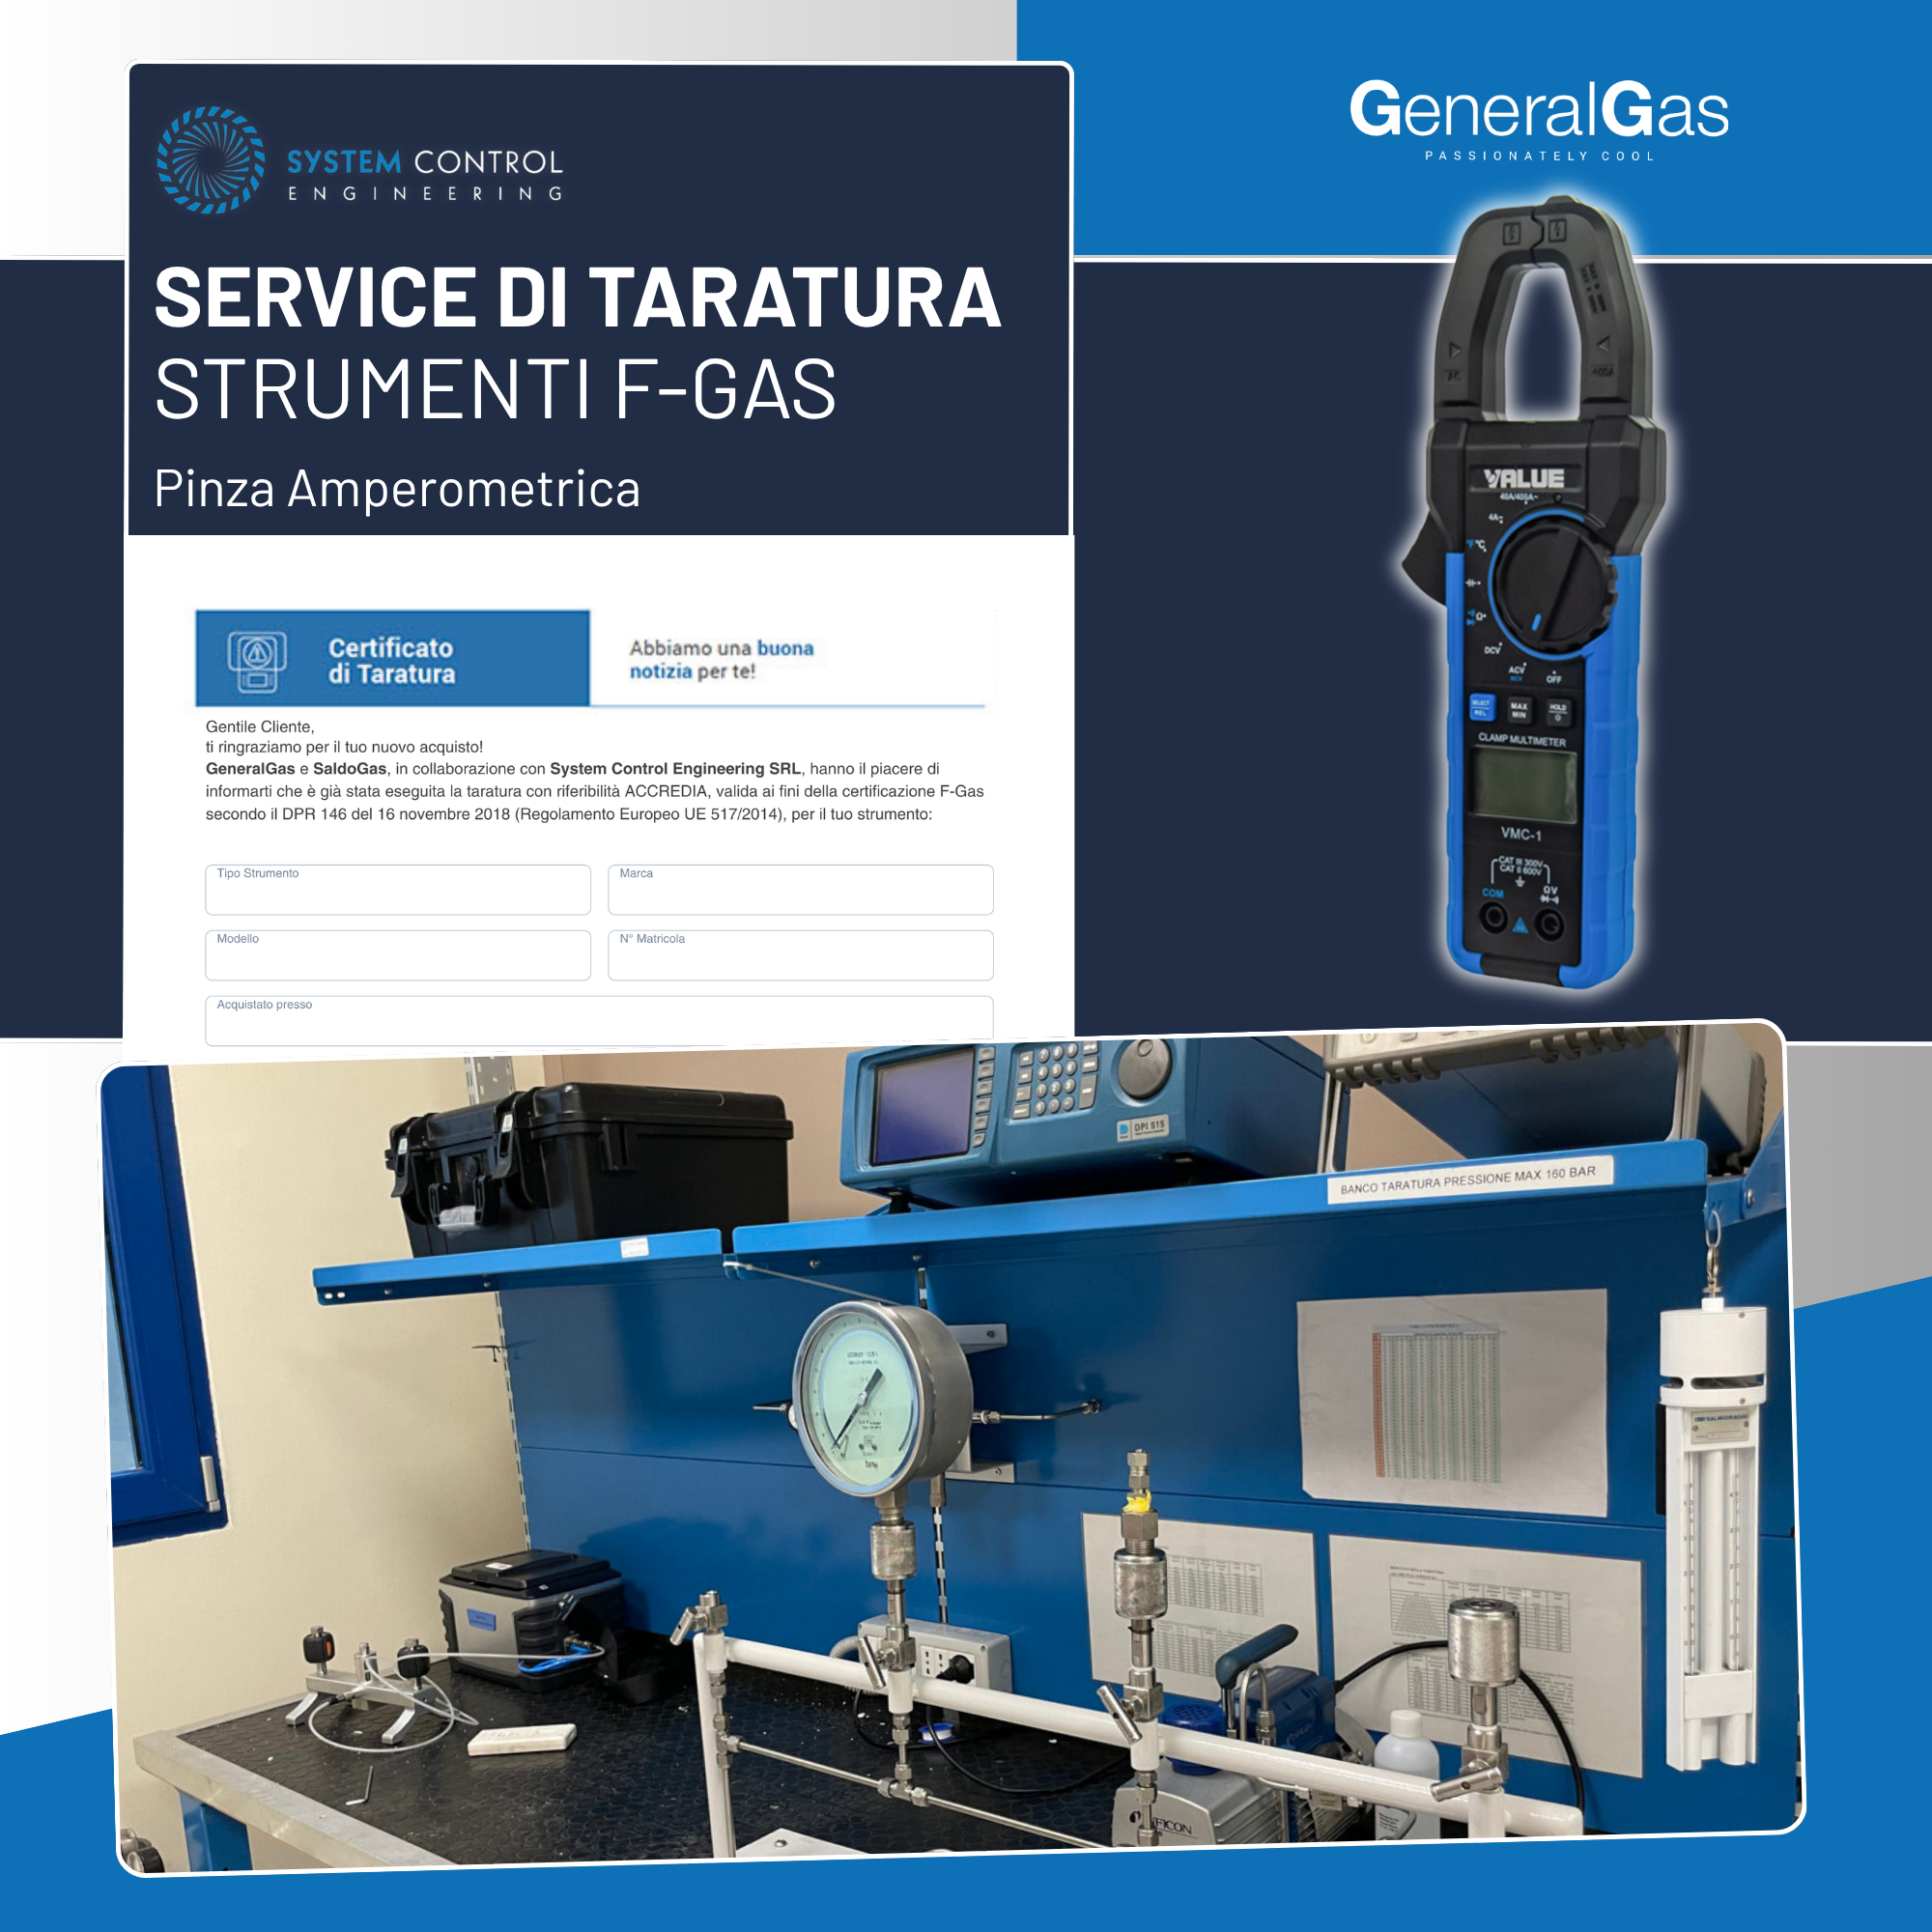
Calibration Report Ref. ACCREDIA or equivalent EA - Amperometric Clamp, compliant with EU F-Gas Reg. n° 517/2014
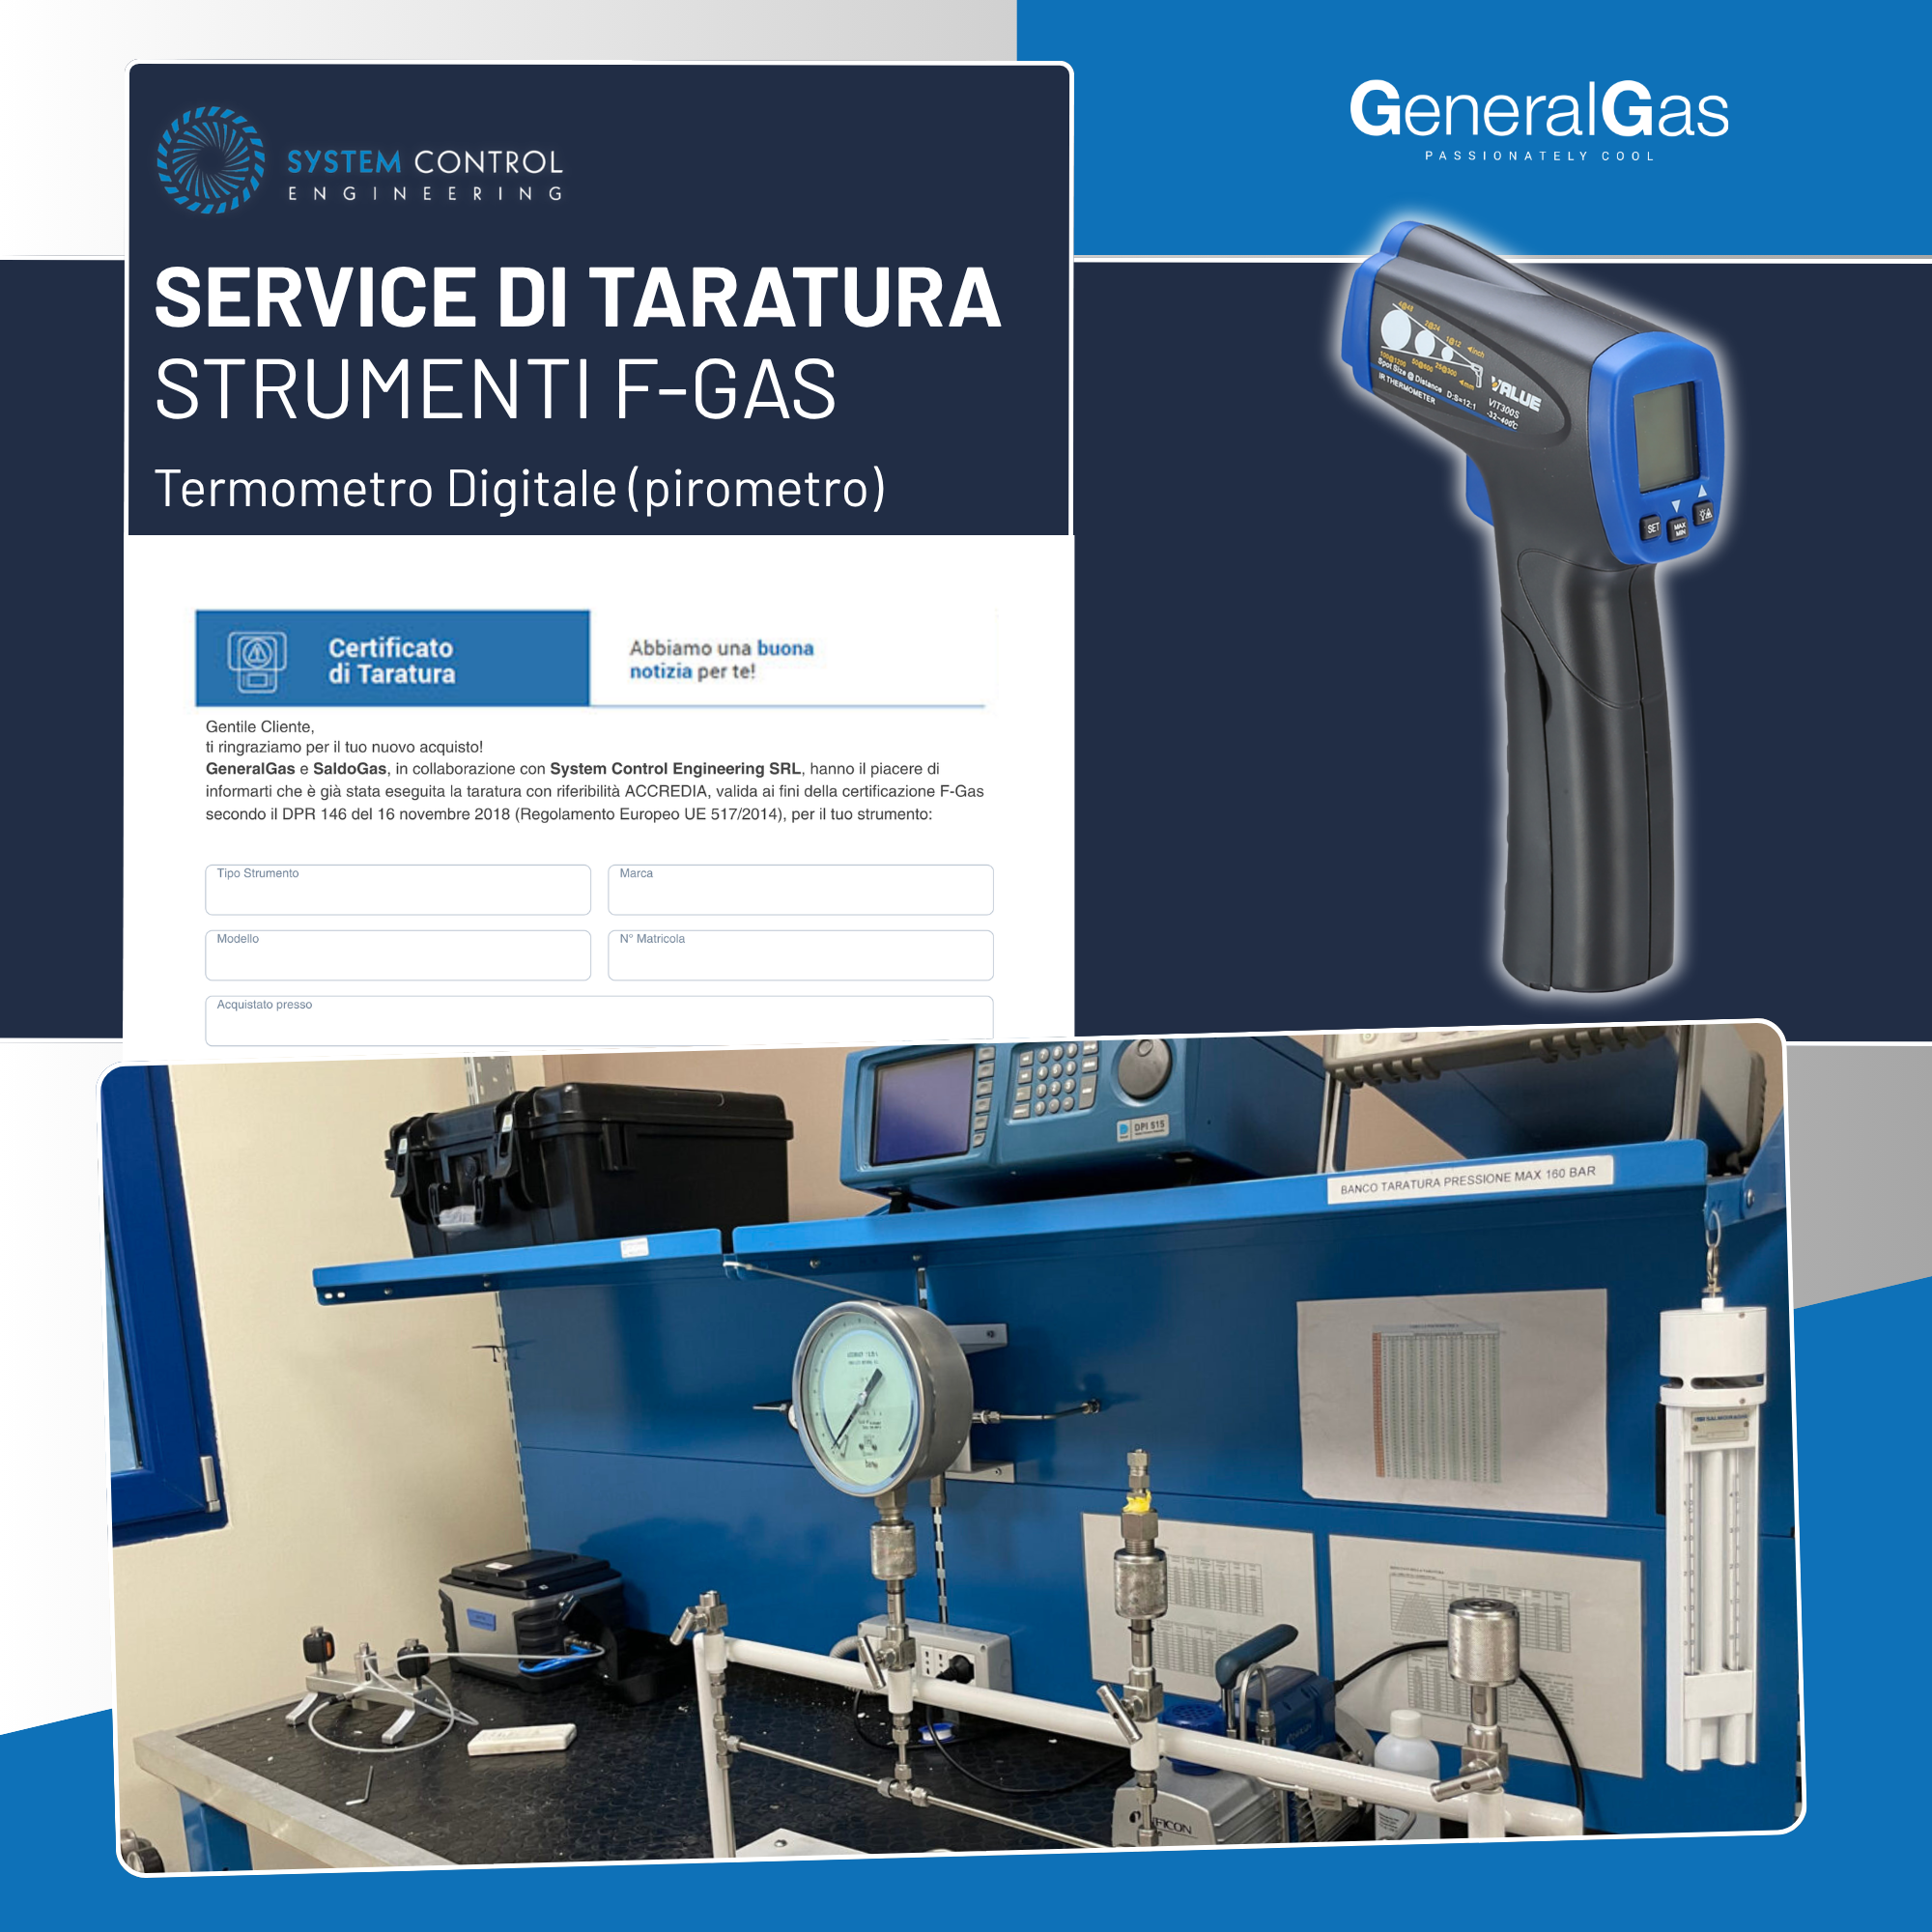
Calibration Report Ref. ACCREDIA or equivalent EA - Digital Thermometer (pyrometer), compliant with EU F-Gas Regulation n° 517/2014